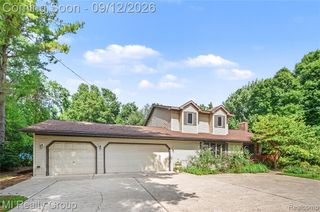
11750 Ebeling Road, Bruce, MI 48065
- 3 beds |
- 2 baths |
- 2,671 sqft
 Single-Family Home
  Built in 1988
  2.14acre lot
 2 car garage
  $185/sqft
  Listed 3 days ago
Property Description
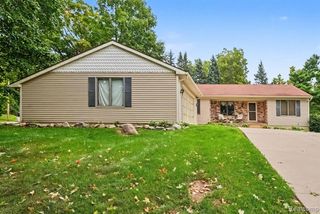
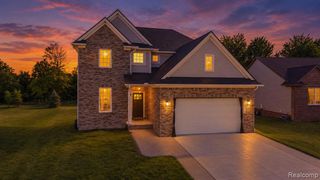
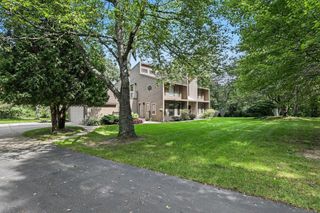
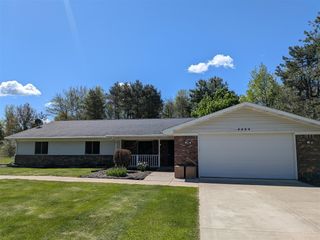
A rare opportunity to live among nature's quiet beauty. Set on more than 2 acres of lush pines and overlooking a tranquil pond, this ranch style home offers a lifestyle defined by peace, privacy, and connection to the outdoors. Sip your morning coffee on the back deck as deer and birds gather near the backyard pond -- a daily reminder of the serenity this property provides. Inside, you'll find a well maintained 3-bedroom, 2 bath home featuring a vaulted living room ceiling, first-floor laundry and a partially finished basement. A whole home Generac generator ensures comfort and reliability year-round. For hobbyists or those needing extra workspace, the 28 x 40 heated pole barn with a woodwork exhaust system is a standout feature. The 2-car attached garage adds convenience and storage, rounding out a property designed for both relaxation and capability. This home has been exceptionally cared for and offers a rare blend of acreage, tranquility, and practical amenities -- it will not last long.
- Listing Status:
- Active
- Date Added:
- October 1, 2026
- Data Last Updated:
- October 5, 2026 at 1:45PM
- Listing Office:
- Real Broker, LLC Berkley : 248-224-1013
- Listing Agent:
- Kimberley Bernia : 248-912-2317
- MLS ID:
- 61035113

- Style: Ranch
- Parking: Parking spaces: 2
- General: Wood SidingOneBasement
- Road/Access: Paved
- Originating MLS: MiRealSource
- School District: Romeo Community Schools
- County: Macomb
- Zoning: T5N R12E SEC 14 COMM AT W 1/4 COR SEC 14; TH E 357.00 FT TO POB; TH EXT E 13.62 FT; TH S0* 19'39"W 295.39 FT; TH EAST 374.25 FT; TH SOUTH 227.32 FT; TH N89*42'40"W 392.71 FT; TH N01*11'28"E 255.00 FT; TH N89* 45'05"W 6.00 FT; TH N01*11'28"E 265.56 FT (MEAS) TO POB. 2.14 ACRES. MANATRON #: 001-014-016-10
- Water: Private Well
- Sewer: Septic Tank
- Source: MiRealSource
This listing courtesy of Kimberley Bernia , Real Broker, LLC Berkley
Monthly Payment
- Principal & Interest $
- Property Taxes $
- Home Insurance $
- VA Funding Fee $

 New - 18 hours ago