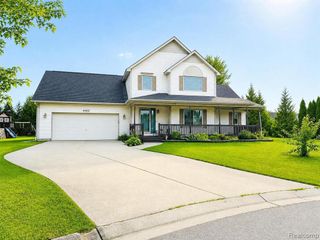
2247 Hunter Lane, Burton, MI 48519
- 4 beds |
- 3 baths |
- 2,482 sqft
 Single-Family Home
  Built in 2021
  8,276sqft lot
 2 car garage
  $129/sqft
  Listed 2 months ago
Property Description
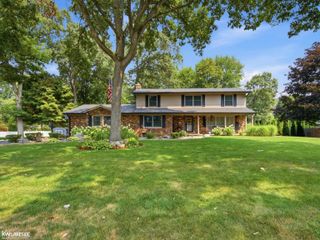
Listing Agent: Tammy Munger Broker: Town & Country Realty-Lexington: YOU WON'T FIND ONE LIKE THIS!!!!!! Don't miss this opportunity to own a beautiful two-story home offering nearly 2,500 square feet of living space in the highly desirable Burton Estates community! This move in ready home features a newly finished basement, creating the perfect space for entertaining, a home theater, recreation room, or additional living area. The thoughtfully designed main floor includes a versatile flex room, ideal for a home office, playroom, formal dining room, or additional living space. The updated kitchen showcases granite countertops, a stylish backsplash, updated cabinetry, and stainless-steel appliances, including the refrigerator, range, and dishwasher. Upstairs, you'll find all of the bedrooms conveniently located alongside the second-floor laundry room. The spacious primary suite offers a private ensuite bath with dual vanities and a walk-in closet, creating the perfect retreat. Additional features include a welcoming covered front porch, an attached two-car garage, and a spacious layout designed for comfortable everyday living and entertaining. Located in the sought-after Burton Estates neighborhood, this home truly has it all.Don't miss your chance to make this exceptional home yours schedule your private showing today!
- Listing Status:
- Active
- Data Last Updated:
- August 20, 2026 at 1:45PM
- Listing Office:
- Town & Country Realty-Lexington : 810-359-5000
- Listing Agent:
- Tammy Munger : 810-363-5343
- MLS ID:
- 50210602

- Style: Colonial
- Parking: Parking spaces: 2
- General: Vinyl SidingTwoBasement
- Road/Access: Road
- Originating MLS: MiRealSource
- School District: Bentley Community School District
- County: Genesee
- Zoning: LOT 72 BURTON ESTATES NO 1 (05) SPLIT ON 01/05/2005 FROM 59-24-100-003
- Water: Public
- Sewer: Public Sanitary
- Source: MiRealSource
This listing courtesy of Tammy Munger , Town & Country Realty-Lexington
Monthly Payment
- Principal & Interest $
- Property Taxes $
- Home Insurance $
- VA Funding Fee $

 New - 1 day ago