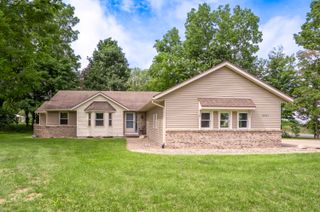
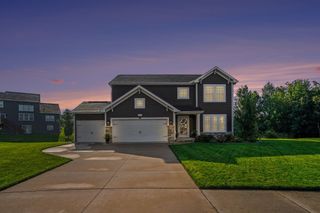
599 Oldfield Drive Se, Gaines Twp, MI 49315
- 5 beds |
- 4 baths |
- 2,801 sqft
 Single-Family Home
  Built in 2004
  0.25acre lot
 2 car garage
  $179/sqft
  Listed 1 month ago
Property Description
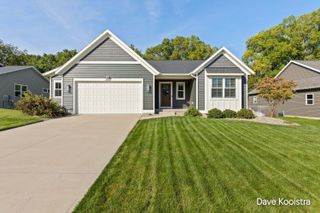
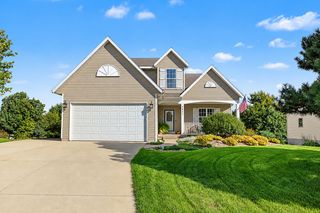
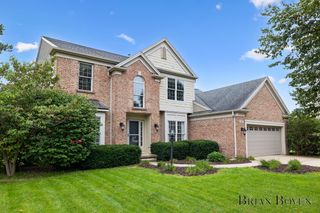
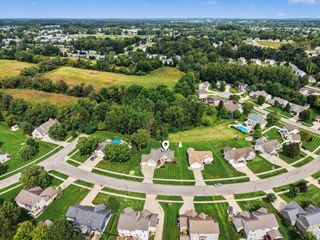
Welcome to 599 Oldfield Dr SE in Stevens Pointe. Beautifully maintained and move-in ready, this 5-bedroom, 3.5-bath home offers 2,801 square feet of finished living space. The open main floor brings everyone together, with a welcoming kitchen and living area, a mudroom, and a convenient half bath. Upstairs, four bedrooms, two full baths, and a laundry room keep daily life easy. Head downstairs for game day or movie night, where the finished lower level also includes a fifth bedroom and full bath for guests. Add a 2-car garage and a desirable neighborhood with a community pool, and you have a Byron Center home ready to enjoy from day one! Roof, HVAC both replaced within the last year!
- Listing Status:
- Active
- Data Last Updated:
- October 5, 2026 at 7:43AM
- Listing Office:
- Kensington Realty Group Inc. : 6167278695
- Listing Agent:
- Robert Blanton : 6163351715
- MLS ID:
- 65026050842

- Style: Traditional
- Other Structures: Deck
- Pool: Community
- Parking: AttachedPaved
- Roofing: Composition
- Windows: Insulated windows
- General: Vinyl siding
- HOA Amenities: PoolOther300.0Annually
- Originating MLS: Greater Regional Alliance of REALTORS
- School District: Byron center
- County: Kent
- Zoning: 412218428043 UNIT 43 * STEVENS POINTE KENT COUNTY CONDOMINIUM SUBDIVISION PLAN NO.510 LIBER 5079 PAGE 993 AS AMENDED BY REPLAT NO.1 KENT COUNTY CONDOMINIUM SUBDIVISION PLAN NO.510 LIBER 6037 PAGE 1113 AS AMENDED BY LIBER 6538 PAGE 326 & AS AMENDED BY REPLAT NO. 3 INSTRUMENT NO. 20040305-0029707 & AS AMENDED BY INSTRUMENT NO. 20040517-0066022 & AS AMENDED BY REPLAT NO. 4 INSTRUMENT NO. 20040517-006412218428043
- Utilities: Natural gas connected
- Water: Public
- Sewer: Public sewer
- Source: Greater Regional Alliance of REALTORS
This listing courtesy of Robert Blanton , Kensington Realty Group Inc.
Monthly Payment
- Principal & Interest $
- Property Taxes $
- Home Insurance $
- VA Funding Fee $