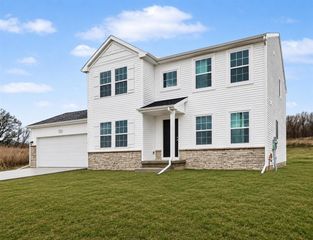
3043 SE Dawson Drive Lot 56, Kentwood, MI 49512
- 4 beds |
- 4 baths |
- 2,470 sqft
 Single-Family Home
 Built in 2027
 7,405sqft lot
 2 car garage
 $213/sqft
 Listed 18 days ago
Property Description
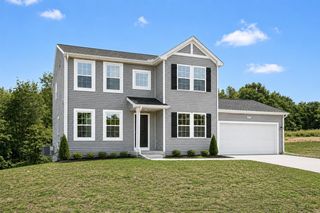
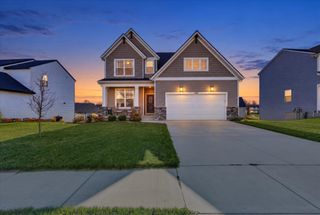
Experience quality craftsmanship and modern design in this beautiful Baumann Building Cottonwood floorplan located in Walnut Woods, Kentwood's newest community. This open-concept ranch showcases a main-floor owner's suite, 4 bedrooms, 3.5 baths, and carefully curated living spaces throughout. The inviting great room features a gas fireplace flanked by custom built-ins, while the well-appointed kitchen includes a walk-in pantry and generous entertaining space. A covered front porch welcomes guests, and the rear deck with steps to grade provides an ideal setting for outdoor enjoyment. The finished walkout lower level expands the home with a spacious rec room, two bedrooms, and a full bath. A 3-stall garage and convenient access to nearby parks, trails, and recreation complete this exceptional opportunity.
- Listing Status:
- Active
- Data Last Updated:
- November 19, 2026 at 3:46AM
- Listing Office:
- West Edge Real Estate LLC : 616-355-3737
- Listing Agent:
- The Brad VanderZwaag Team : 616-298-0210
- MLS ID:
- 70567579

- Parking: Parking spaces: 2
- Windows: Storms/Screens
- General: Vinyl SidingOne
- HOA Amenities: 0.0
- Originating MLS: MiRealSource
- School District: Kentwood Public Schools
- County: Kent
- Zoning: 411834430056 UNIT 56 * WALNUT WOODS KENT COUNTY CONDOMINIUM SUBDIVISION PLAN NO.1214 INSTRUMENT NO.20260122-0004493 SPLIT/COMBINED ON 03/19/2026 FROM 41-18-34-426-024;
- Water: Public
- Source: MiRealSource
This listing courtesy of The Brad VanderZwaag Team , West Edge Real Estate LLC
Monthly Payment
- Principal & Interest $
- Property Taxes $
- Home Insurance $
- VA Funding Fee $

 New - 2 days ago