3048 Blue Spruce Drive SE, Kentwood, MI 49512
- 5 beds |
- 4 baths |
- 2,765 sqft
 Single-Family Home
 Built in 2022
 9,627sqft lot
 2 car garage
 $172/sqft
 Listed 2 days ago
Property Description
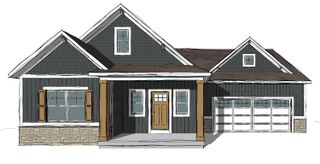
Come see this beautiful home in highly sought after Pfeiffer Pines of Kentwood. Features include a 5 bedroom, 3.5 bath home PLUS a main floor office and the big improvements already done for you. Built for everyday living and entertaining, the main floor centers on an open kitchen, dining, and great room, so the cook is never cut off from the conversation. The kitchen features stone countertops and a pantry for real storage, and the main floor laundry keeps chores where life happens. A dedicated office off the main living area gives you a true work from home space, or a quiet den for reading and homework. You'll find four bedrooms up, each with generous closets, so nobody is fighting for storage. The layout gives everyone their own space at the end of the day, with room for family, guests, and out of town visitors. The finished lower level, added since the owners purchased in 2022, is a whole second living space. Think movie nights, game days, a play space, or a second hangout when everyone needs room to spread out. It also adds a fifth bedroom and a full bath, perfect for guests, teens, or multigenerational living. No detail was missed - professional landscaping gives you instant curb appeal, and the backyard is anchored by a brand new, oversized composite deck. Composite means no staining, no sealing, and no splinters, just rinse it off and enjoy it. There is room out there to grill, dine, and lounge all at once, so summer evenings, weekend cookouts, and morning coffee all have a place to land. It is the kind of outdoor space you will actually use, season after season, without a weekend of upkeep to earn it. Pfeiffer Pines puts you close to everything Kentwood does well. Kentwood's trail system is right in the neighborhood and connects to the Paul Henry Thornapple Trail. Gerald R. Ford International Airport is a short drive away for easy travel days. Shopping and dining along 28th Street and the East Beltline are minutes from your door, and with M-6 and US-131 close by, commuting to downtown Grand Rapids, the Medical Mile, or anywhere in the metro is simple. Homes in Pfeiffer Pines do not come up often. Do not miss your chance to own a great quality home with space on every level and the big updates already done. Preapproved buyers only - schedule your tour today!
- Listing Status:
- Active
- Date Added:
- November 16, 2026
- Data Last Updated:
- November 19, 2026 at 5:37AM
- Listing Office:
- Bellabay Realty (North) : 616-719-1022
- Listing Agent:
- Angela J Worth : 616-299-3953
- MLS ID:
- 26060493

- Style: TraditionalCraftsman
- Parking: ConcreteAttached
- Roofing: CompositionShingle
- Windows: Insulated WindowsLow-Emissivity WindowsScreens
- General: Shingle SidingStoneVinyl Siding2
- Road/Access: Paved
- HOA Amenities: 555.0Annually
- Originating MLS: Michigan Regional Information Center (MichRIC)
- School District: Kentwood
- County: Kent
- Zoning: 411822280033 UNIT 33 * PFEIFFER PINES KENT COUNTY CONDOMINIUM SUBDIVISION PLAN NO.1103 INSTRUMENT NO.20200113-0003504 AS AMENDED BY REPLAT NO.1 INSTRUMENT NO.20210813-0090581 SPLIT/COMBINED ON 09/02/2021 FROM 41-18-22-276-002;41-18-22-280-033
- Utilities: Cable ConnectedNatural Gas Connected
- Water: Public
- Source: Michigan Regional Information Center (MichRIC)
- Ownership: Private Owned
This listing courtesy of Angela J Worth , Bellabay Realty (North)
Monthly Payment
- Principal & Interest $
- Property Taxes $
- Home Insurance $
- VA Funding Fee $

Location
Similar Listings Nearby