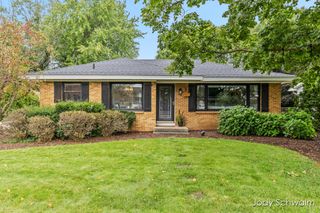
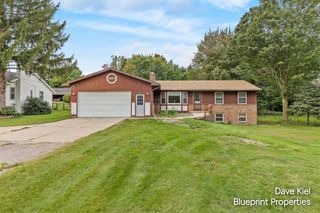
6380 Southtown Lane, Byron Center, MI 49315
- 4 beds |
- 3 baths |
- 1,883 sqft
 Single-Family Home
  Built in 2026
  10,019sqft lot
 2 car garage
  $239/sqft
  Listed 3 days ago
Property Description
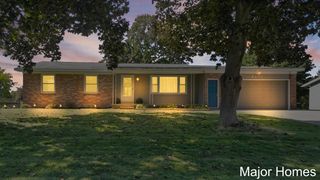
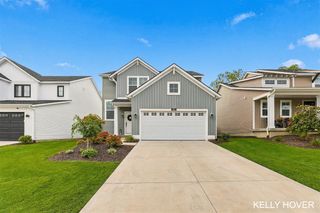
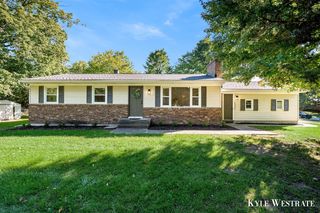
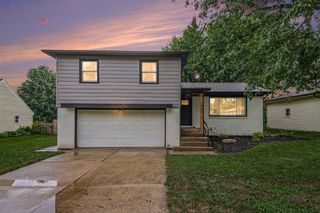
New Construction Move In Ready Home in Southtown in Byron Center Public Schools. This traditional two-story home offers 1,882 sqft of thoughtfully designed living space with 4 bedrooms and 2.5 baths, blending everyday comfort with timeless style. The great room is positioned at the front of the home, welcoming you in with natural light and a space that feels inviting from the moment you enter. Just beyond, a dedicated dining nook with sliding glass doors provides a bright setting for everyday meals, conversation, and easy access to the backyard. The modern kitchen features a 48-inch island, white cabinetry, quartz countertops, tile backsplash, and stainless-steel appliances with refrigerator, creating a clean and functional centerpiece for the home. A practical mudroom with storage is located on the first floor with direct access to the garage, offering an organized drop zone for daily routines. A powder room is discreetly tucked away for added privacy, and the laundry room includes an
- Listing Status:
- Active
- Data Last Updated:
- October 5, 2026 at 4:45AM
- Listing Office:
- Allen Edwin Realty LLC : 269-210-2125
- Listing Agent:
- Michael McGivney : 616-238-2142
- MLS ID:
- 70562095

- General: Lawn Sprinkler
- Parking: Parking spaces: 2
- Windows: Storms/Screens
- General: Vinyl SidingTwoBasement
- Road/Access: Paved
- HOA Amenities: 170.0Quarterly
- Originating MLS: MiRealSource
- School District: Byron Center Public Schools
- County: Kent
- Zoning: LOT 19 OF SOUTHTOWN
- Water: Public
- Source: MiRealSource
This listing courtesy of Michael McGivney , Allen Edwin Realty LLC
Monthly Payment
- Principal & Interest $
- Property Taxes $
- Home Insurance $
- VA Funding Fee $