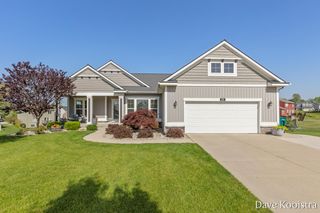
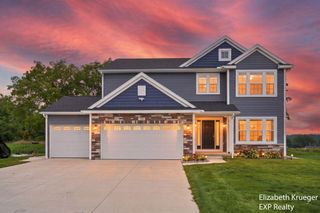
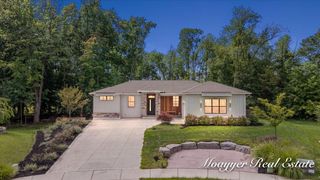
8222 Brickley Street, Byron Center, MI 49315
- 3 beds |
- 4 baths |
- 3,167 sqft
 Single-Family Home
  Built in 2024
  8,586sqft lot
 2 car garage
  $221/sqft
  Listed 17 days ago
Property Description
RARE BYRON CENTER OPPORTUNITY! This exceptional 2 year-old home offers approximately $250,000 in upgrades and an incredible resort-style backyard designed for entertaining. The HUGE pool and expansive patio are the showstopper, surrounded by beautiful landscaping, high-end fencing, and a built-in gas fire pit—perfect for summer gatherings, relaxing weekends, and vacation-at-home living. Inside, this 3-bedroom, 3.5-bath home features a main-floor primary suite and laundry plus a completely finished walkout basement with theater, billiards/game room, abundant storage, large walk-in closet, and two flexible spaces for potential bedrooms. Additional highlights include upgraded bathrooms, organized garage storage, basketball hoop, blinds throughout, and power blinds in the living room and primary suite. Located in desirable Cook's Crossing with 3 neighborhood playgrounds and convenient access to Byron Center schools, shopping, and more. Pool area and Basement items for sale upon request.
- Listing Status:
- Active
- Date Added:
- September 18, 2026
- Data Last Updated:
- October 5, 2026 at 7:37AM
- Listing Office:
- City2Shore Gateway Group of Byron Center : 616-326-0110
- Listing Agent:
- Kelly A Thomas : 616-893-4478
- MLS ID:
- 26049937

- Style: Contemporary
- Parking: ConcreteAttached
- Roofing: Composition
- Windows: Insulated WindowsLow-Emissivity WindowsScreens
- General: StoneVinyl Siding2
- Road/Access: Private Road
- HOA Amenities: PlaygroundTrail(s)Other475.0Annually
- Originating MLS: Michigan Regional Information Center (MichRIC)
- School District: Byron Center
- County: Kent
- Zoning: 412217310093 UNIT 93 * COOK'S CROSSING SOUTH SITE CONDOMINIUM KENT COUNTY CONDOMINIUM SUBDIVISION PLAN NO.1078 INSTRUMENT NO.20181213-0097011 AS AMENDED BY REPLAT NO.1 INSTRUMENT NO.20201228-0124832 & AS AMENDED BY REPLAT NO.2 INSTRUMENT NO.20211220- 0135714 & AS AMENDED BY INSTRUMENT NO.20220506-0037846 & AS AMENDED BY INSTRUMENT NO.20221028-0083267 & AS AMENDED BY REPLAT NO.3 INSTRUMENT NO.2023041-22-17-310-093
- Fencing: Fenced
- Utilities: Cable Connected
- Water: Public
- Source: Michigan Regional Information Center (MichRIC)
This listing courtesy of Kelly A Thomas , City2Shore Gateway Group of Byron Center
Monthly Payment
- Principal & Interest $
- Property Taxes $
- Home Insurance $
- VA Funding Fee $

Location
Similar Listings Nearby