7488 Old Lantern Drive Se, Gaines Twp, MI 49316
- 4 beds |
- 3 baths |
- 2,698 sqft
 Single-Family Home
  Built in 1998
  0.38acre lot
 2 car garage
  $209/sqft
  Listed 18 days ago
Property Description
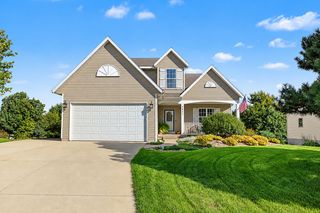
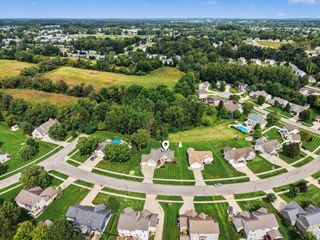
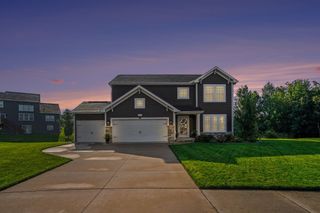
Welcome to this impressive two-story brick home perfectly positioned on the 16th tee box of Stonewater Country Club in the highly desirable Crystal Springs community. Offering beautiful golf course views, elegant architectural details, and exceptional living space, this 4-bedroom home with dedicated office is designed for both comfortable everyday living and effortless entertaining. Step inside to a welcoming interior highlighted by soaring cathedral ceilings, large windows and a beautiful fireplace in the living room. The main level features a spacious primary suite with a vaulted ceiling, generous walk-in closet, and private bath complete with a large tiled shower and dual vanity. The kitchen and eat in breakfast area is also complimented by a formal dining room. A dedicated office, convenient laundry room and access to the attached garage complete the main floor.Upstairs, three generously sized bedrooms provide plenty of room for family and guests, along with a second full bathroom. The unfinished lower level offers tremendous potential for future expansion while providing an abundance of storage space. Outside, enjoy the peaceful golf course setting from the deck or charming gazebo, while the dedicated play area creates a wonderful space for outdoor enjoyment. With its timeless brick exterior, beautiful setting, thoughtful floor plan, and room to grow, this Crystal Springs home offers an exceptional opportunity to enjoy the Stonewater lifestyle. This is a home that truly impresses???schedule your private showing today!
- Listing Status:
- Active
- Data Last Updated:
- October 5, 2026 at 7:43AM
- Listing Office:
- Five Star Real Estate (Courtland) : 6168844200
- Listing Agent:
- Brian H Boven : 6162933254
- MLS ID:
- 65026049586

- General: GazeboPlaygroundGazebo
- Style: Traditional
- Other Structures: Deck
- Pool: Community
- Parking: AttachedConcreteGarage faces frontGarage door opener
- Roofing: Shingle
- General: BrickVinyl sidingBasement
- HOA Amenities: ClubhouseFitness centerGolf courseMeeting roomPoolOther200.0Annually
- Originating MLS: Greater Regional Alliance of REALTORS
- School District: Kentwood
- County: Kent
- Zoning: LOT 235 * CRYSTAL SPRINGS PLAT NO.6412208479001
- Water: Public
- Sewer: Public sewer
- Source: Greater Regional Alliance of REALTORS
This listing courtesy of Brian H Boven , Five Star Real Estate (Courtland)
Monthly Payment
- Principal & Interest $
- Property Taxes $
- Home Insurance $
- VA Funding Fee $