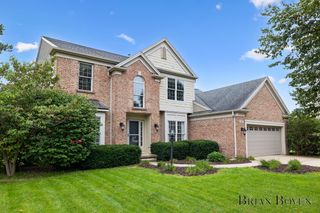
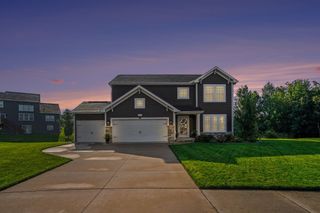
708 Sunfield Drive, Jamestown Twp, MI 49315
- 4 beds |
- 3 baths |
- 2,366 sqft
 Single-Family Home
  Built in 2026
  0.74acre lot
 3 car garage
  $270/sqft
  Listed 25 days ago
Property Description
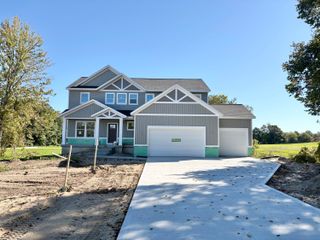
Interra Homes presents the Enclave plan in the brand new Peace Field neighborhood in the Hudsonville school district. This walkout ranch features 4 bedrooms and 3 full bathrooms. The primary bedroom featuring a large walk-in closet, dual sink vanity and ceramic-tile shower. Cathedral style ceilings throughout the main floor. The kitchen has a nice pantry and center island, perfect for hosting. The open plan leads to the dining room into the living room where you find an electric fire place to relax by. The laundry room and 2 bedrooms round out the main floor. Walk downstairs past the craftsman style railing and you find a walkout basement with finished rec room, bedroom and bathroom. Plenty of storage to go with that finished area. Estimated completion in October. SPECIAL PROMOTION: This home is eligible for $15,000 in seller concessions with builder's preferred lenders! Call for details. Must close by 12/18/2026.
- Listing Status:
- Active
- Data Last Updated:
- October 5, 2026 at 7:43AM
- Listing Office:
- Kensington Realty Group Inc. : 6167278695
- Listing Agent:
- John H DeVries : 6168894578
- MLS ID:
- 65026048228

- Style: Ranch
- Other Structures: DeckPatio
- Parking: AttachedGarage door opener
- Roofing: Shingle
- General: Vinyl siding
- HOA Amenities: Other650.0Annually
- Originating MLS: Greater Regional Alliance of REALTORS
- School District: Hudsonville
- County: Ottawa
- Zoning: UNIT 3. PEACE FIELD AS RECORDED IN OTTAWA COUNTY REGISTER OF DEEDS DOC #2025-0017276 CONDO PLAN #768. SEC 35 T5N R13W701835132004
- Water: Well
- Sewer: Septic tank
- Source: Greater Regional Alliance of REALTORS
This listing courtesy of John H DeVries , Kensington Realty Group Inc.
Monthly Payment
- Principal & Interest $
- Property Taxes $
- Home Insurance $
- VA Funding Fee $