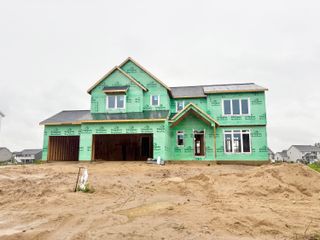
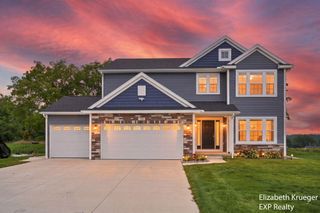
408 Sunfield Drive, Jamestown Twp, MI 49315
- 4 beds |
- 3 baths |
- 2,547 sqft
 Single-Family Home
  Built in 2026
  0.71acre lot
 3 car garage
  $289/sqft
  Listed 11 days ago
Property Description
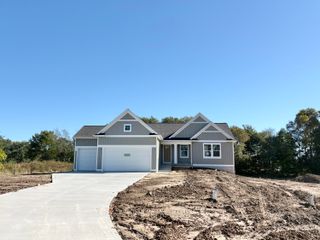
JTB Homes presents the Redwood plan in the new Peace Field community in the Hudsonville school district. This 2-story home has a covered deck to relax under deep in the country. Step inside from the deck to the dining room and kitchen and find a large island, large pantry and access to the mudroom. The living room is large and has a gas fireplace to relax by. The flex room in the the foyer can be an office, playroom or bedroom. All 4 bedrooms are upstairs, with the primary having a private bathroom with a large dual-sink vanity, ceramic tile shower and large walk-in closet. The 2nd bathroom upstairs also features a dual-sink vanity. On top of that, the laundry room and a convenient loft round out the upstairs. The lower level is an unfinished walkout area with a patio under the covered deck. Estimated completion in November. SPECIAL PROMOTION: This home is eligible for $20,000 in seller concessions with builder's preferred lenders! Call for details. Must close by 12/18/2026.
- Listing Status:
- Active
- Data Last Updated:
- October 5, 2026 at 7:43AM
- Listing Office:
- Kensington Realty Group Inc. : 6167278695
- Listing Agent:
- John H DeVries : 6168894578
- MLS ID:
- 65026050972

- Style: Traditional
- Other Structures: CoveredDeckPatio
- Parking: AttachedGarage door opener
- Roofing: Shingle
- General: StoneVinyl siding
- HOA Amenities: Other650.0Annually
- Originating MLS: Greater Regional Alliance of REALTORS
- School District: Hudsonville
- County: Ottawa
- Zoning: UNIT 19. PEACE FIELD AS RECORDED IN OTTAWA COUNTY REGISTER OF DEEDS DOC #2025-0017276 CONDO PLAN #768. SEC 35 T5N R13W701835132023
- Water: Well
- Sewer: Septic tank
- Source: Greater Regional Alliance of REALTORS
This listing courtesy of John H DeVries , Kensington Realty Group Inc.
Monthly Payment
- Principal & Interest $
- Property Taxes $
- Home Insurance $
- VA Funding Fee $