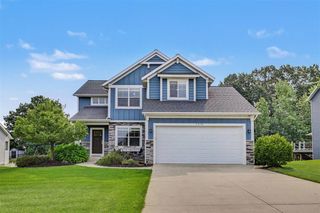
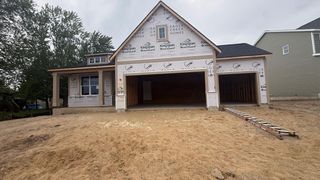
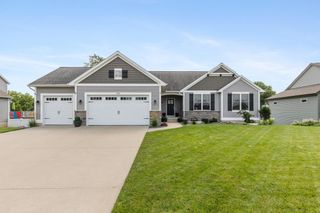
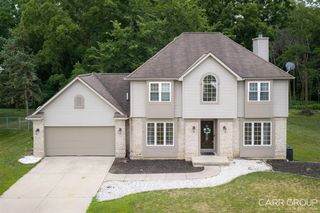
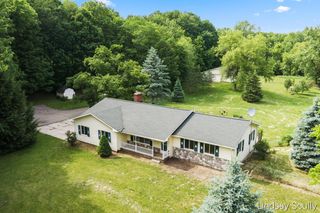
8355 Brickley Street, Byron Center, MI 49315
- 5 beds |
- 4 baths |
- 2,870 sqft
 Single-Family Home
  Built in 2023
  0.31acre lot
 2 car garage
  $195/sqft
  Listed 15 days ago
Property Description
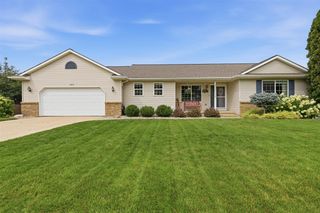
Welcome home to this newer construction home in the highly desirable Cooks Crossing community! Upon entering, you'll find a dedicated home office, perfect for remote work or a quiet study space. The main floor features an open-concept design with a spacious family room, kitchen, and dining area, creating an ideal setting for both everyday living and entertaining. Just off the main living space, you'll appreciate the large mudroom complete with a built-in bench and convenient half bath. Upstairs, the generous owner's suite offers a private retreat with a walk-in closet and beautifully tiled shower. Three additional bedrooms, a full bath, and a centrally located laundry room provide comfort and convenience for the whole family. The finished basement adds even more living space and is perfect for a media room, game room, workout area, or casual gathering space. You'll also find a fifth bedroom and third full bathroom.
- Listing Status:
- Active
- Data Last Updated:
- August 20, 2026 at 1:45PM
- Listing Office:
- Eastbrook Realty : 616-455-0200
- Listing Agent:
- Jessica Balder :
- MLS ID:
- 70550195

- General: Lawn Sprinkler
- Parking: Parking spaces: 2
- Windows: Storms/Screens
- General: StoneVinyl SidingTwoBasement
- Road/Access: Private Road
- HOA Amenities: 475.0Annually
- Golf: Playground
- Originating MLS: MiRealSource
- School District: Byron Center Public Schools
- County: Kent
- Zoning: 412217310052 UNIT 52 * COOK'S CROSSING SOUTH SITE CONDOMINIUM KENT COUNTY CONDOMINIUM SUBDIVISION PLAN
- Water: Public
- Source: MiRealSource
This listing courtesy of Jessica Balder , Eastbrook Realty
Monthly Payment
- Principal & Interest $
- Property Taxes $
- Home Insurance $
- VA Funding Fee $

 New - 16 hours ago