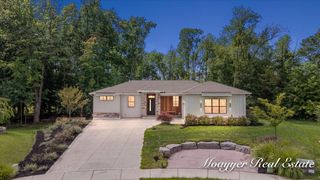
1070 104th Street SW, Byron Center, MI 49315
- 4 beds |
- 3 baths |
- 3,000 sqft
 Single-Family Home
 Built in 1975
 12.13acre lot
 2 car garage
 $263/sqft
 Listed 20 days ago
Property Description
Byron Center beauty offers hard to find acreage for that elbow room you crave, a hobby farm or developmental possibilities. 4 + bedrooms includes main floor primary w/ensuite and the plus is a nice-sized room for office, hobby room or could be a 5th bedroom. 3 bathrooms includes a full bath on the lower level as well. The floor plan is well thought out and the rooms are all good -sized. The kitchen has a snack bar, pantry, includes appliances and accesses the main floor laundry room and attached oversized garage. The dining room has built-ins and doubles for the entertaining factor. The living room w/beamed cathedral ceiling has a lovely large masonry fireplace. Sliders from the living room & dining room lead to a massive rear deck. The finished lower level boasts a family/rec room with a wet bar, the 2nd fireplace w/wood burner insert & walkout to a lovely cement patio. There are some really neat period architectural touches like the ornate double door entry to the center foyer. The roof is only a few years old, the oversized attached garage has a newer ceiling and hot/cold water hookups, central vac, OHD w/opener and 2 service doors making easy access; front or rear. There is a 2nd garage that is accessed from the rear of home and has solved all your storage needs and/or workshop. Come check her out...there are definitely possibilites here!
- Listing Status:
- Active
- Date Added:
- November 4, 2026
- Data Last Updated:
- November 19, 2026 at 6:38AM
- Listing Office:
- Greenridge Realty (Wayland) : 269-397-3520
- Listing Agent:
- Patricia L Koval : 616-437-0013
- MLS ID:
- 26058611

- General: Second Garage
- Style: Ranch
- Other Structures: Second Garage
- Parking: AsphaltConcreteAttachedGarage Door OpenerGarage Faces Front
- Windows: Window Treatments
- General: Aluminum SidingBrick1
- Road/Access: Paved
- Originating MLS: Michigan Regional Information Center (MichRIC)
- School District: Byron Center
- County: Kent
- Zoning: E 500 Ft of W 956 Ft of NW 1/4 SE 1/4 EX N 440 Ft of W 300 Ft *Sec 35 T5N R12W41 21 35 400 024
- Utilities: Cable ConnectedPhone Connected
- Water: Well
- Source: Michigan Regional Information Center (MichRIC)
This listing courtesy of Patricia L Koval , Greenridge Realty (Wayland)
Monthly Payment
- Principal & Interest $
- Property Taxes $
- Home Insurance $
- VA Funding Fee $

Location
Similar Listings Nearby