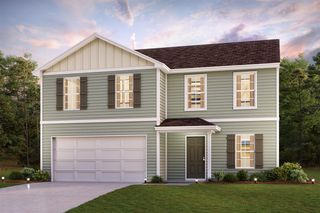
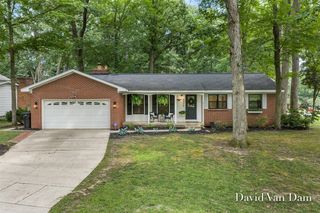
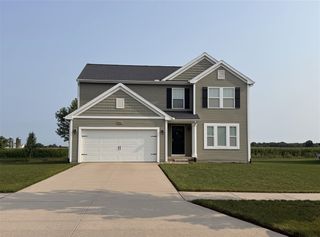
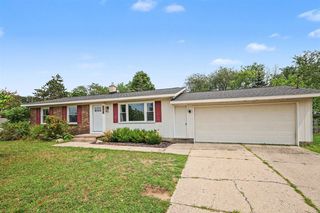
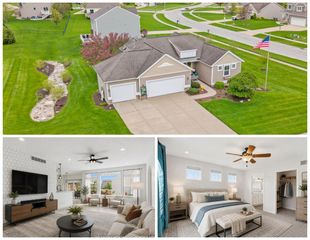
6374 Southtown Lane, Byron Center, MI 49315
- 4 beds |
- 3 baths |
- 1,830 sqft
 Single-Family Home
  Built in 2026
  0.38acre lot
 2 car garage
  $240/sqft
  Listed 1 day ago
Property Description
New Construction home in Southtown, located in the Byron Center school district. This traditional two-story home features 1,830 sqft of thoughtfully designed living space with 4 bedrooms and 2.5 baths, created for comfort and easy everyday living. The main level offers a spacious great room that flows seamlessly into the kitchen, where a breakfast bar and pendant lighting naturally transition the spaces while maintaining an open, connected feel. Whether hosting gatherings or enjoying a quiet evening, the layout feels both functional and inviting. The kitchen showcases desirable upgrades including quartz countertops, a tile backsplash, white cabinetry, and a complete stainless steel appliance package with refrigerator. A first-floor laundry room, convenient powder room, and dedicated mudroom add everyday practicality and organization right where you need it most. Upstairs, all four bedrooms are positioned for privacy, including a generous primary suite with a private bath
- Listing Status:
- Active
- Data Last Updated:
- August 20, 2026 at 7:45AM
- Listing Office:
- Allen Edwin Realty LLC : 269-210-2125
- Listing Agent:
- Michael McGivney : 616-238-2142
- MLS ID:
- 70553176

- Parking: Parking spaces: 2
- Windows: Storms/Screens
- General: Vinyl SidingTwoBasement
- Road/Access: Paved
- HOA Amenities: 170.0Quarterly
- Originating MLS: MiRealSource
- School District: Byron Center Public Schools
- County: Kent
- Zoning: Lot 20 of Southtown
- Water: Public
- Source: MiRealSource
This listing courtesy of Michael McGivney , Allen Edwin Realty LLC
Monthly Payment
- Principal & Interest $
- Property Taxes $
- Home Insurance $
- VA Funding Fee $

 New - 1 day ago