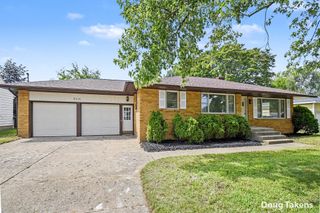
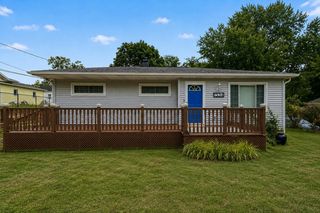
6838 Bonnie Avenue SE, Grand Rapids, MI 49508
- 3 beds |
- 2 baths |
- 2,062 sqft
 Single-Family Home
  Built in 1970
  0.34acre lot
 2 car garage
  $179/sqft
  Listed 9 days ago
Property Description
Welcome to this beautiful, turn-key 3-bedroom ranch home situated in a convenient location near shopping, restaurants, and more. The home opens to a front living room featuring custom built-ins and a cozy fireplace, perfect for a formal sitting area. The showstopper is the updated kitchen at the heart of the home, boasting new cabinets, stainless steel appliances, quartz countertops, and a beautiful tile backsplash. This modern kitchen is open to the spacious family room with vaulted ceilings, creating an open and airy environment. The family room features a large slider that walks out to the concrete patio in the fenced in backyard. The main floor includes three bedrooms, an updated half bath, and a full bathroom. The bedrooms feature original hardwood floors under the carpet and the remodeled half bath conveniently serves the primary bedroom and guests. The home is completed with a versatile basement with extra living space potential, laundry, and a spacious storage room with workbench. The home also features an attached two-stall garage. Potential buyers can have peace of mind with newer vinyl replacement windows, a new roof in 2021, and furnace new in 2018. Don't miss out on this home, schedule your showing today!
- Listing Status:
- Active
- Date Added:
- August 11, 2026
- Data Last Updated:
- August 20, 2026 at 7:38AM
- Listing Office:
- Realiant Real Estate : 616-677-5285
- Listing Agent:
- Brandi J Harr : 616-634-4004
- MLS ID:
- 26041844

- Style: Ranch
- Parking: AggregateAttached
- Roofing: Shingle
- Windows: Replacement
- General: Aluminum SidingBrick1
- Road/Access: Paved
- Originating MLS: Michigan Regional Information Center (MichRIC)
- School District: Kentwood
- County: Kent
- Zoning: S 90 FT OF N 300.4 FT OF E 165 FT OF NE 1/4 NW 1/4 * SEC 8 T5N R11W 0.34 A.41-22-08-128-016
- Fencing: Fenced
- Water: Public
- Source: Michigan Regional Information Center (MichRIC)
- Ownership: Private Owned
This listing courtesy of Brandi J Harr , Realiant Real Estate
Monthly Payment
- Principal & Interest $
- Property Taxes $
- Home Insurance $
- VA Funding Fee $

Location
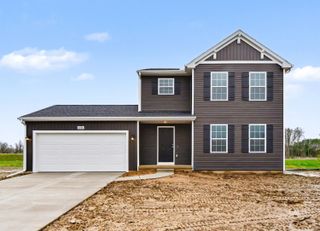
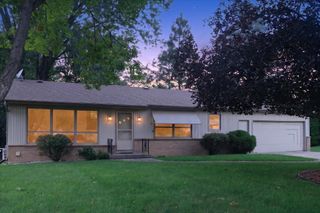
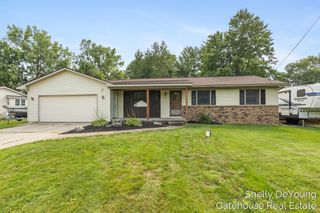
Similar Listings Nearby
 New - 1 day ago