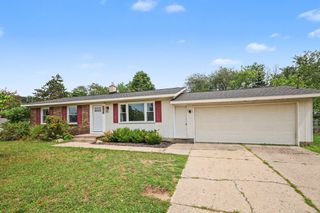
3078 Paris Park Drive Se, City Of Kentwood, MI 49512
- 3 beds |
- 3 baths |
- 2,166 sqft
 Single-Family Home
  Built in 1971
  0.37acre lot
 2 car garage
  $159/sqft
  Listed 5 days ago
Property Description
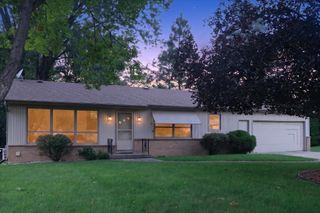
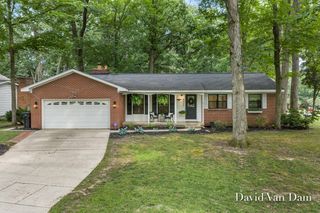
Welcome to this 3-bedroom, 2.5-bath home on a quiet dead-end road in Kentwood Schools! With over 2,000 sq ft of living space on more than 1/3 acre, this home offers a great floor plan with three separate living spaces--a living room, den with wood-burning fireplace, and lower-level rec room. Recent bathroom update on the main floor, a 3-season porch, and a 12x20 shed with electric add to the appeal. There's also room to store your boat or camper, plus 220 power available outside the porch for a future hot tub. Conveniently located near major highways, the airport, shopping, dining and area attractions. The home offers a great foundation with the opportunity to update the paint, flooring and finishes to make it your own!
- Listing Status:
- Active
- Data Last Updated:
- August 20, 2026 at 7:43AM
- Listing Office:
- Gatehouse Real Estate LLC : 6168836549
- Listing Agent:
- Shelly DeYoung : 6167990232
- MLS ID:
- 65026042972

- General: Sheds
- Style: Ranch
- Other Structures: CoveredPorch
- Parking: AttachedConcreteGarage faces frontGarage door opener
- Roofing: Asphalt
- General: BrickVinyl sidingBasement
- Originating MLS: Greater Regional Alliance of REALTORS
- School District: Kentwood
- County: Kent
- Zoning: LOT 29 * PARIS PARK GARDENS * ALSO PART SE 1/4 COM AT MOST SLY COR OF LOT 29 OF PARIS PARK GARDENS TH NWLY TO MOST WLY COR OF SD LOT TH SWLY ALONG WLY LINE OF SD LOT EXT SWLY 20 FT TH SELY TO BEG * SEC 34 T6N R11W 0.01 A.411834429013
- Utilities: Cable connectedNatural gas connected
- Water: Well
- Sewer: Public sewer
- Source: Greater Regional Alliance of REALTORS
This listing courtesy of Shelly DeYoung , Gatehouse Real Estate LLC
Monthly Payment
- Principal & Interest $
- Property Taxes $
- Home Insurance $
- VA Funding Fee $

 New - 1 day ago