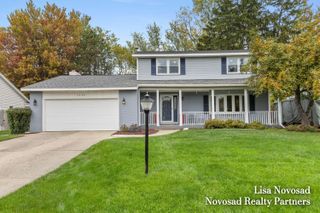
8300 Woodpark Drive Sw, Byron Twp, MI 49315
- 3 beds |
- 3 baths |
- 1,911 sqft
 Single-Family Home
 Built in 1986
 0.27acre lot
 2 car garage
 $222/sqft
 Listed 2 days ago
Property Description
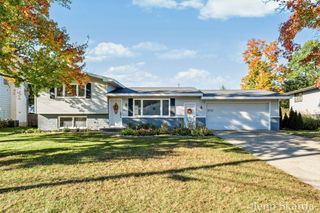
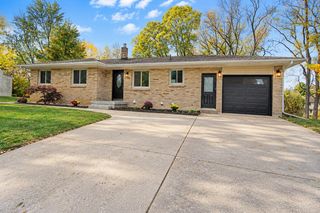
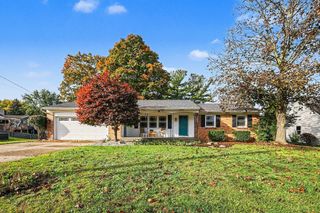
Welcome to 8300 Woodpark in Byron Center. This 3-bedroom, 2.5-bath single-family residence in Byron Center offers 1,911 square feet of finished living space on a generous lot of nearly a third acre. Step inside and be greeted the cathedral ceilings that seamlessly connect the living room, eating room and kitchen. The home features a lower-level master suite with an ensuite bath and walk-in closet, providing privacy and convenience for the primary bedroom. The lower level also boasts newer windows, a spacious rec room, mechanical room. A half bath on the main floor adds functionality for guests and daily living. The two-car garage and substantial lot size provide ample space for vehicles, storage, and outdoor use. Come check out this home today.
- Listing Status:
- Active
- Data Last Updated:
- October 23, 2026 at 6:41AM
- Listing Office:
- Live Local Realty : 6165273500
- Listing Agent:
- Maria F Blackmer : 6169021501
- MLS ID:
- 65026055937

- General: Sheds
- Style: Ranch
- Other Structures: CoveredDeckPorch
- Parking: AttachedGarage faces frontGarage door openerPaved
- Roofing: CompositionShingle
- Windows: Insulated windows
- General: Aluminum sidingBrickStone
- Originating MLS: Greater Regional Alliance of REALTORS
- School District: Byron center
- County: Kent
- Zoning: LOT 58 * BYRON GARDEN ESTATES NO.2412113376029
- Fencing: Back yardChain linkFullOther
- Utilities: Natural gas connected
- Water: PublicWell
- Sewer: Public sewer
- Source: Greater Regional Alliance of REALTORS
This listing courtesy of Maria F Blackmer , Live Local Realty
Monthly Payment
- Principal & Interest $
- Property Taxes $
- Home Insurance $
- VA Funding Fee $

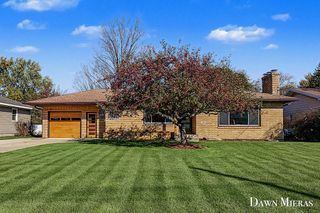
 New - 1 day ago