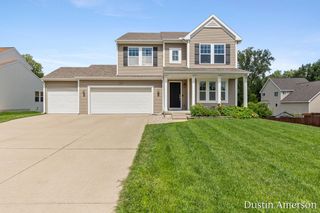
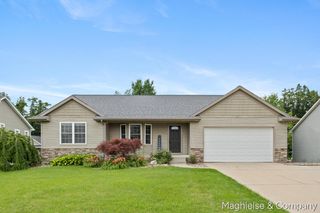
1444 Penncross Drive Se, Gaines Twp, MI 49316
- 5 beds |
- 4 baths |
- 3,076 sqft
 Single-Family Home
  Built in 1992
  0.34acre lot
 3 car garage
  $190/sqft
  Listed 1 day ago
Property Description
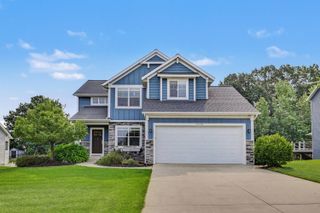
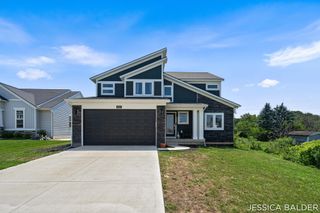
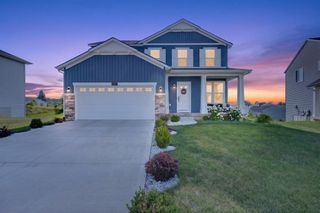
Welcome to 1444 Penncross Dr, this lovely home is immaculately well kept and boast in pride of ownership! This fabulous 5 bedroom, 3.5 bath, and 3 stall garage beauty has everything you're looking for in a home. As you enter the home you are greeted by a formal stair case, and to the right a formal dining room and living room to the left. Going further into the home this is a large open kitchen space with island and dining area perfect for morning breakfast or a party to watch the game in the second living room. The main floor is rounded out with a laundry room, half bath, and fireplace. Heading upstairs there are 4 bedrooms, one of them being a large primary bedroom suite. The primary bedroom is complete with a walk in closet and full bathroom. Heading to the daylight basement, you notice the large rec. room, wet bar, and fireplace perfect for hosting parties or enjoying a movie night. Moving on to the other side of the basement, there is another bedroom and full bathroom.The basement is complete with plenty of storage. The outside feature a 2 seasons removable screened in enclosure on the deck, great for enjoying a morning coffee or evening beverage. This fabulous Crystal Springs golf course community also features a community pool - close to shopping, restaurants, M6 highway, airport, Meijer, Kentwood Schools and new South Christian HS. Finished basement Sq Footage is from the previous listing.
- Listing Status:
- Active
- Data Last Updated:
- August 20, 2026 at 2:42PM
- Listing Office:
- Five Star Real Estate (Main) : 6167911500
- Listing Agent:
- Tyler C Jackson : 6165404606
- MLS ID:
- 65026043613

- Style: Traditional
- Other Structures: CoveredDeckEnclosedScreened
- Pool: Community
- Parking: AttachedPaved
- Roofing: Shingle
- General: BrickVinyl siding
- HOA Amenities: ClubhouseOtherPool210.0Annually
- Originating MLS: Greater Regional Alliance of REALTORS
- School District: Kentwood
- County: Kent
- Zoning: LOT 198 * CRYSTAL SPRINGS PLAT NO.5412208278003
- Utilities: Natural gas connected
- Water: Public
- Sewer: Public sewer
- Source: Greater Regional Alliance of REALTORS
This listing courtesy of Tyler C Jackson , Five Star Real Estate (Main)
Monthly Payment
- Principal & Interest $
- Property Taxes $
- Home Insurance $
- VA Funding Fee $

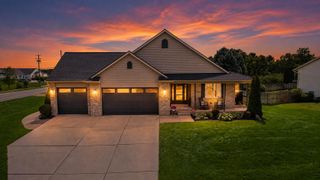
 New - 9 hours ago