7997 Therese Court SE, Caledonia, MI 49316
- 4 beds |
- 4 baths |
- 4,057 sqft
 Single-Family Home
 Built in 1996
 0.74acre lot
 3 car garage
 $189/sqft
 Listed 1 month ago
Property Description
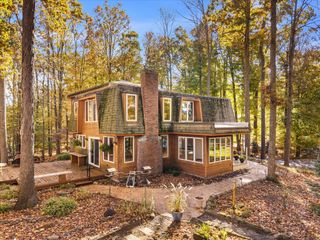
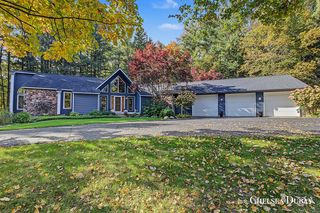
Architectural character meets modern sophistication in this beautifully updated home offering over 4,000 sq. ft. of finished living space. Dramatic arched windows, soaring ceilings, and elegant columns create a memorable first impression, while expansive windows frame the lush, wooded surroundings. The thoughtfully designed interior features a spacious kitchen with granite countertops, inviting living spaces anchored by two fireplaces, and a sunroom immersed in nature. The main-floor primary suite offers a spa-inspired bath with soaking tub and beautiful tiled shower. With 4 bedrooms and 3.5 baths, there's room for everyone. The walkout lower level is an entertainer's dream, complete with a second full kitchen, gathering space, fireplace, and private sauna. Outside, a covered patio and hot tub invite year-round relaxation. A distinctive retreat where everyday comfort feels like a getaway.
- Listing Status:
- Active
- Date Added:
- October 12, 2026
- Data Last Updated:
- November 19, 2026 at 3:39AM
- Listing Office:
- Berkshire Hathaway HomeServices Michigan Real Estate (Main) : 616-364-9551
- Listing Agent:
- Mark M Brace : 616-447-7025
- MLS ID:
- 26054326

- Style: Ranch
- Parking: ConcreteAttached
- Roofing: Composition
- Windows: Window TreatmentsInsulated Windows
- General: Stucco1
- Road/Access: Paved
- HOA Amenities: Snow Removal1250.0Semi-Annually
- Originating MLS: Michigan Regional Information Center (MichRIC)
- School District: Caledonia
- County: Kent
- Zoning: 412315401061 UNIT 61 * AUSTINRIDGE41-23-15-401-061
- Utilities: Natural Gas ConnectedCable AvailableNatural Gas Available
- Water: Well
- Source: Michigan Regional Information Center (MichRIC)
- Ownership: Private Owned
This listing courtesy of Mark M Brace , Berkshire Hathaway HomeServices Michigan Real Estate (Main)
Monthly Payment
- Principal & Interest $
- Property Taxes $
- Home Insurance $
- VA Funding Fee $

Location
Similar Listings Nearby