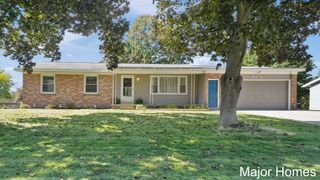
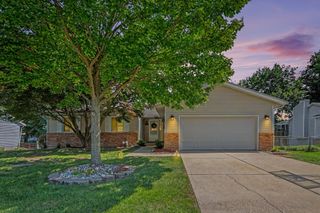
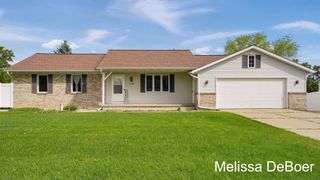
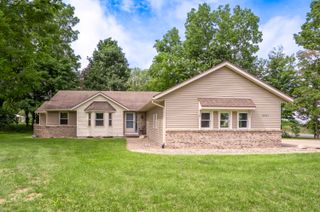
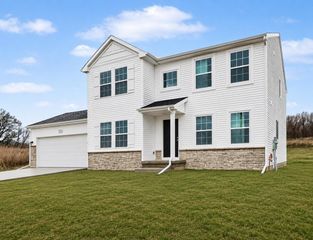
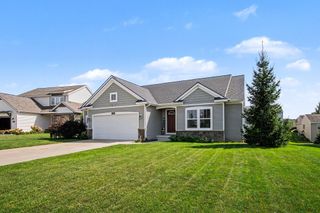
9379 Kalamazoo Avenue Se, Gaines Twp, MI 49316
- 4 beds |
- 2 baths |
- 2,581 sqft
 Single-Family Home
  Built in 1960
  0.76acre lot
 2 car garage
  $174/sqft
  Listed 11 days ago
Property Description
4-Bedroom Home in Caledonia Schools - Set on a generous, beautifully landscaped lot with extra breathing room, this 4-bedroom, 2-full-bath home offers space, privacy, and a setting that feels immediately inviting. Inside, the home is striking. Updates include a newer kitchen, baths, flooring, appliances, lighting, and plumbing fixtures. An open-concept kitchen, dining, and living area is anchored by a massive island that becomes the natural gathering spot. A separate sitting room at the front of the main level adds flexibility and extra living space.The layout is practical and flows well: two bedrooms and two full bath on the main floor, with two more bedrooms upstairs. Rooms connect easily, so the home lives larger than its footprint and works well for everyday life. Step outside and the backyard may be the highlight. A private deck overlooks a secluded yard--ideal for entertaining or a quiet evening. Western exposure brings memorable sunsets. A move-in-ready home with an updatedinterior, a smart floor plan, and an outdoor setting that stands out.
- Listing Status:
- Active
- Data Last Updated:
- October 5, 2026 at 7:43AM
- Listing Office:
- Apex Realty Group : 6162771463
- Listing Agent:
- Chadwick W Jurgens : 6162913342
- MLS ID:
- 65026050892

- Style: Bungalow
- Other Structures: Deck
- Parking: Attached
- Roofing: Composition
- Windows: Garden windowsInsulated windowsScreens
- General: BrickVinyl sidingBasement
- Originating MLS: Greater Regional Alliance of REALTORS
- School District: Caledonia
- County: Kent
- Zoning: 412229200041 N 100 FT OF S 166 FT OF E 330 FT OF NE 1/4 NE 1/4 * SEC 29 T5N R11W 0.76 A. SPLIT ON 03/10/2004 FROM 41-22-29-200-00341-22-29-200-004;412229200041
- Fencing: Back yard
- Water: Well
- Sewer: Septic tank
- Source: Greater Regional Alliance of REALTORS
This listing courtesy of Chadwick W Jurgens , Apex Realty Group
Monthly Payment
- Principal & Interest $
- Property Taxes $
- Home Insurance $
- VA Funding Fee $