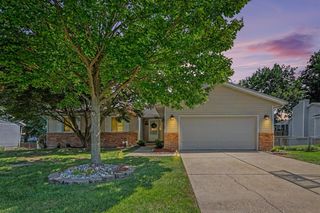
8421 Trail Blazer Drive, Byron Center, MI 49315
- 4 beds |
- 3 baths |
- 2,771 sqft
 Single-Family Home
  Built in 1990
  0.8acre lot
 3 car garage
  $159/sqft
  Listed 24 days ago
Property Description
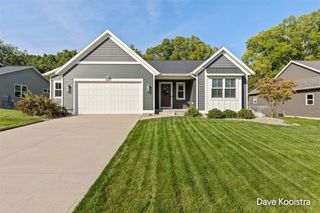
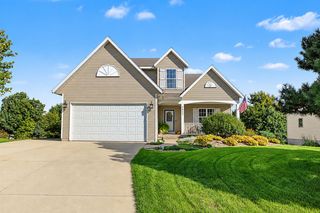
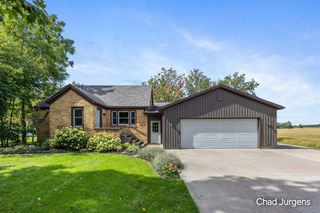
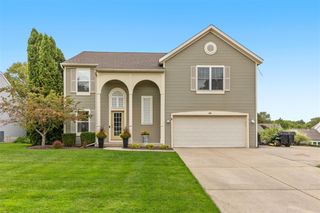
This is the one you've been waiting for, a ranch style home in Byron Center, close to schools and commuting on nearly a full acre. Welcomed by a 3 stall garage you'll find and open concept on the main floor with a perfect sun porch and coffee bar, ideal for working from home, entertaining or relaxing. A huge living room leads into a wing featuring 3 bedrooms and 2 full bathrooms on the main floor, in addition to a half bath off the garage. The large master suite in the back of the home offers a private and quiet space. Head down to the basement with tons of storage, another huge living room, 4th bedroom and massive laundry room. The unfinished portion of the basement could easily be another bedroom, work shop or canning area. Head back outside to find a huge yard, private deck and whole home generator for full peace of mind. Schedule your showing today before it's gone!
- Listing Status:
- Active
- Data Last Updated:
- October 5, 2026 at 7:47AM
- Listing Office:
- Grounded Grit Realty LLC : 616-540-6377
- Listing Agent:
- Jacob Lindloff : 616-540-6377
- MLS ID:
- 70557647

- General: Lawn Sprinkler
- Parking: Parking spaces: 3
- General: BrickVinyl SidingTwoBasement
- Road/Access: Paved
- HOA Amenities: 500.0Annually
- Originating MLS: MiRealSource
- School District: Byron Center Public Schools
- County: Kent
- Zoning: PART E 1/2 NWFRL 1/4 COM 230.74 FT N 89D 53M W ALONG N SEC LINE FROM N 1/4 COR TH S 0D 01M E 240.0 FT TH N 89D 53M W 142.43 FT TO E LINE OF W 944.5 FT OF E 1/2 NWFRL 1/4 TH N 0D 04M E ALONG SD E LINE 240.0 FT TO N SEC LINE TH S 89D 53M E ALONG N SEC LINE 142.08 FT TO BEG * SEC 19 T5N R11W 0.80 A.
- Source: MiRealSource
This listing courtesy of Jacob Lindloff , Grounded Grit Realty LLC
Monthly Payment
- Principal & Interest $
- Property Taxes $
- Home Insurance $
- VA Funding Fee $

 New - 3 days ago