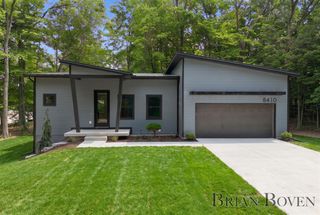
7903 Woodhurst Drive, Rockford, MI 49341
- 4 beds |
- 3 baths |
- 3,399 sqft
 Single-Family Home
  Built in 2026
  0.89acre lot
 3 car garage
  $221/sqft
  Listed 13 days ago
Property Description
This home is eligible for $20,000 in seller concessions with builder's preferred lenders! Call for details. Must close by 12/18/2026. Under Construction! Brand new Sycamore 2535 floorplan offered by JTB Homes in the very popular neighborhood Villages at Silver Lake - Rockford Schools! Home features open floorplan with soaring 2 story great room, fireplace, main floor primary suite with cathedral ceiling, ceramic tile shower, large walk in closet. Other main floor features include kitchen with quartz counter, stainless appliances, large walk in pantry, mudroom, main floor laundry and powder room. Second floor features 3 additional bedrooms, loft and full bath. Want more? Huge finished rec room in the lower level with future expansion capabilities in the walkout basement. Anticipated completion end of November. Very nice upgrades in this home.
- Listing Status:
- Active
- Data Last Updated:
- October 5, 2026 at 5:47AM
- Listing Office:
- Kensington Realty Group Inc. : 616-727-8695
- Listing Agent:
- Christopher Dorey : 616-888-9065
- MLS ID:
- 70559806

- Parking: Parking spaces: 3
- Windows: Storms/Screens
- General: StoneVinyl SidingTwoBasement
- Road/Access: Private Road
- HOA Amenities: 460.0Annually
- Originating MLS: MiRealSource
- School District: Rockford Public Schools
- County: Kent
- Zoning: 411110429023 UNIT 23 * VILLAGES OF SILVER LAKE KENT COUNTY CONDOMINIUM SUBDIVISION PLAN NO.1184 INSTRUMENT NO.20240628-0034685 AS AMENDED BY REPLAT NO.1 INSTRUMENT NO.20260223-0010870 SPLIT/COMBINED ON 07/23/2024 FROM 41-11-10-430-001;
- Source: MiRealSource
This listing courtesy of Christopher Dorey , Kensington Realty Group Inc.
Monthly Payment
- Principal & Interest $
- Property Taxes $
- Home Insurance $
- VA Funding Fee $

 New - 3 days ago