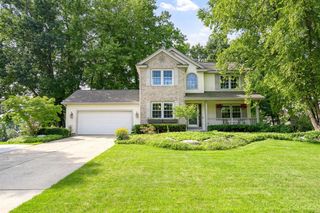
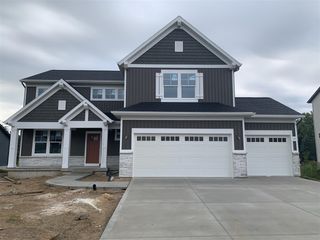
9520 Hidden Bluff Drive, Rockford, MI 49341
- 5 beds |
- 4 baths |
- 3,305 sqft
 Single-Family Home
  Built in 1998
  3.01acre lot
 2 car garage
  $189/sqft
  Listed 1 month ago
Property Description
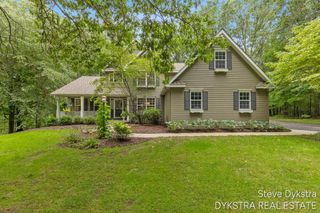
Tucked among the trees on 3.01 private acres, 9520 Hidden Bluff Drive NE offers the kind of peaceful, wooded setting that you've been waiting for. This spacious 5-bedroom, 3.5-bath walkout ranch features approximately 1,750 sq. ft. on the main floor, with hardwood floors, vaulted ceilings and large windows bringing the beautiful surroundings inside. The living room is anchored by a cozy gas fireplace, while the kitchen features granite countertops, a stainless farmhouse-style sink and natural gas cooking. The adjoining dining area opens to the deck and overlooks the wooded property. Two bedrooms are located on the main floor, including the spacious primary suite with private bath and walk-in closet. An additional full bath, half bath and convenient main-floor laundry complete the level.
- Listing Status:
- Active
- Date Added:
- September 8, 2026
- Data Last Updated:
- October 5, 2026 at 6:48AM
- Listing Office:
- RE/MAX United (Main) : 616-866-5800
- Listing Agent:
- Leda VanderLaan : 616-889-9852
- MLS ID:
- 70556410

- Parking: Parking spaces: 2
- General: Vinyl SidingOneBasement
- Road/Access: Private Road
- Originating MLS: MiRealSource
- School District: Rockford Public Schools
- County: Kent
- Zoning: 411101400049 PART OF SE 1/4 COM AT E 1/4 COR TH S 0D 30M 16S W ALONG E SEC LINE 392.88 FT TH S 87D 57M 17S W 322.68 FT TO BEG OF THIS DESC - TH S 0D 30M 16S W 391.07 FT TH S 87D 57M 17S W 350.0 FT TH N 0D 30M 16S E 325.0 FT TH N 87D 57M 17S E 87.0 FT TH N 0D 30M 16S E 66.0 FT TH N 87D 57M 17S E 280.0 FT TO BEG * SEC 1 T8N R10W 3.01 A. SPLIT ON 07/14/2006 FROM 41-11-01-400-01941-11-01-400-043;
- Source: MiRealSource
This listing courtesy of Leda VanderLaan , RE/MAX United (Main)
Monthly Payment
- Principal & Interest $
- Property Taxes $
- Home Insurance $
- VA Funding Fee $