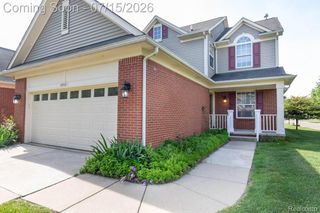
156 Morgan Drive 18, Canton Charter Township, MI 48188
- 3 beds |
- 3 baths |
- 2,405 sqft
 Condominium
  Built in 2001
  —— sqft lot
  2 car garage
  $137/sqft
  Listed 8 days ago
Property Description
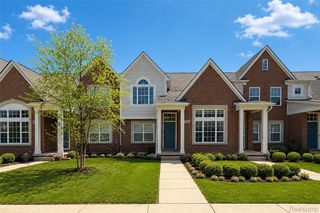
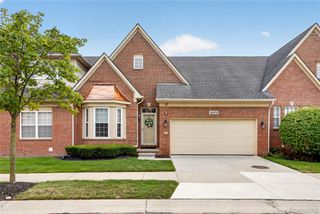
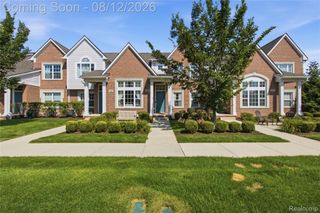
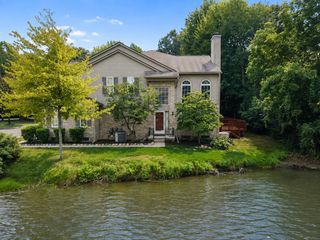
Rare North facing Condo with main-floor primary suite with a cathedral ceiling and spacious walk-in closet. Over 2,400 sq. ft. of living space offering 3 bedrooms, 2.5 baths, a 2-car garage, and an oversized driveway for additional parking. Features include granite countertops, fully remodeled bathrooms (2022), a finished basement (2020), and new luxury vinyl flooring (2025). End-unit design provides extra windows and abundant natural light. Freshly painted throughout, with an attractive deck and Plymouth-Canton Schools. Newer sump pump (2021). Backs to a peaceful common area for added privacy. other updates- New driveway 2022, Newer roof 2016, Newer water heater 2021, and EV ready sub panel 2025.
- Listing Status:
- Active
- Data Last Updated:
- August 20, 2026 at 4:44PM
- Listing Office:
- EXP Realty : 8887783172
- Listing Agent:
- Todd S Taliaferro : 2482079000
- MLS ID:
- 20261062583

- Style: Cape codEnd unit
- Other Structures: DeckPatioPorch
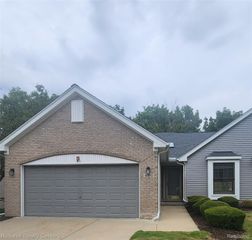
- Parking: Two car garageAttached
- Roofing: Asphalt
- General: BrickOtherTwoBasementPouredSump pump
- Road/Access: Paved
- HOA Amenities: MaintenanceGroundsMaintenanceStructureSnowRemovalWater430.0Monthly
- Originating MLS: Realcomp II Ltd
- School District: Plymouth canton
- County: Wayne
- Zoning: 23M2AM2B3/23L2M1AM2B1 UNIT 18 REPLAT NO. 2 OF WAYNE COUNTY COND SUB PLAN NO. 579 AKA MORGAN CREEK T2S R8E L 36570 OF DEEDS P 179 TO 200 WCR PARENT PARCEL(S): 71 090 99 0006 70371 090 99 0006 704; CHILD PARCEL(S): FROM 71 090 03 0008 000 TO 71 090 03 0088 000;71090030018000
- Utilities: Underground utilities
- Water: Public
- Sewer: Public sewer
- Source: Realcomp II Ltd
This listing courtesy of Todd S Taliaferro , EXP Realty
Monthly Payment
- Principal & Interest $
- Property Taxes $
- Home Insurance $
- VA Funding Fee $

 New - 3 days ago