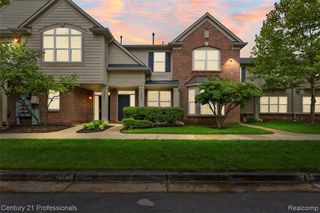
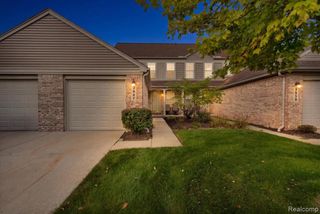
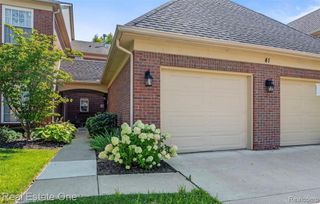
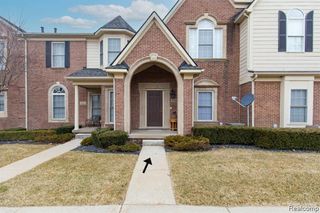
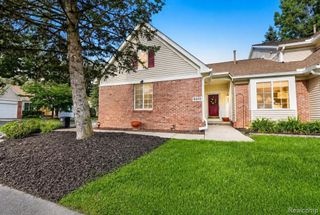
1569 E Lakeview Lane, Canton, MI 48187
- 2 beds |
- 3 baths |
- 1,385 sqft
 Condominium
  Built in 2003
  —— sqft lot
  2 car garage
  $188/sqft
  Listed 28 days ago
Property Description
Resort-Style Living Meets Everyday Comfort in Canton! Welcome to this beautifully maintained and thoughtfully updated townhome-style condo in the highly desirable Traditions at Cambridge community, located within the award-winning Plymouth-Canton School District. Designed for comfort, privacy, and effortless living, this move-in-ready home features 2 spacious primary suites, each with a private full bath and walk-in closet, 2.5 bathrooms, and a 2-car attached garage. Enjoy exceptional resort-style amenities right outside your door, including a 20,000+ square foot clubhouse, outdoor pool, Jacuzzi, tennis courts, racquetball courts, and 24-hour fitness center with sauna and showers. The open-concept interior is filled with natural light and features an impressive list of updates, including a new roof (2026), hardwood flooring throughout (2025), fresh interior paint (2024), air conditioner (2022), water heater (2024), range and microwave (2024), refrigerator (2024), dishwasher (2018), washer (2023), and more. The main level offers beautiful hardwood flooring, spacious living and family rooms, a bright dining area with direct access to the private balcony, and an updated kitchen featuring granite countertops, stainless steel appliances, ample cabinetry, and plenty of workspace. A convenient half bath completes the main level. Upstairs, two generously sized primary suites provide exceptional privacy and comfort, each complete with its own full bathroom and walk-in closet. The flexible layout is ideal for homeowners, guests, roommates, or those seeking additional privacy. Ideally located just minutes from shopping, dining, restaurants, schools, parks, and major freeways, this home offers the perfect combination of location, lifestyle, and low-maintenance living. Move-in ready with major updates already completed, this is one you won't want to miss!
- Listing Status:
- Active
- Date Added:
- August 27, 2026
- Data Last Updated:
- September 25, 2026 at 4:45PM
- Listing Office:
- KW Professionals : 734-459-4700
- Listing Agent:
- Priyanka Dabhi : 734-331-5666
- MLS ID:
- 61025181

- General: BalconyTennis Court(s)
- Pool: In Ground
- Parking: Parking spaces: 2
- General: BrickVinyl SidingMore than 2 StoriesSlab
- Road/Access: Paved
- HOA Amenities: Maintenance GroundsSnow RemovalTrashWaterClub House IncludedMaintenance StructureSewer388.0Monthly
- Golf: ClubhouseFitness Center
- Originating MLS: MiRealSource
- School District: Plymouth Canton Comm Schools
- County: Wayne
- Zoning: UNIT 72 REPLAT NO 3 WAYNE COUNTY CONDO SUB PLAN NO. 702 AKA THE TRADITIONS AT CAMBRIDGE T2S R8E L52194 OF DEEDS P 304 TO 330 WCR AMENDMENT 6REMOVE UNITS 237-314 INCLUSIVECREATES PARCEL 061-99-0006-708 2/9/10 REPLAT NO 3 CREATED 061-01 UNITS 224-2 36 REPLATED 061-01 UNITS 1-223 2/6/07 PARENT 061-99-0006-706 CREATED 061-01 UNITS 165-223 REPLATED 061-01 UNITS 1-164 SPLIT ON 01/18/2016 INTO 71 061 02 0072 000;
- Water: Public
- Source: MiRealSource
This listing courtesy of Priyanka Dabhi , KW Professionals
Monthly Payment
- Principal & Interest $
- Property Taxes $
- Home Insurance $
- VA Funding Fee $

 New - 1 day ago