3947 Hunters Circle, Canton, MI 48188
- 2 beds |
- 2 baths |
- 1,182 sqft
 Condominium
  Built in 1996
  —— sqft lot
  1 car garage
  $212/sqft
  Listed 8 days ago
Property Description
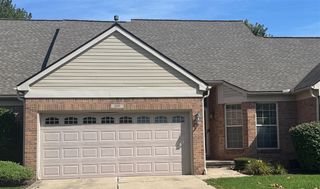
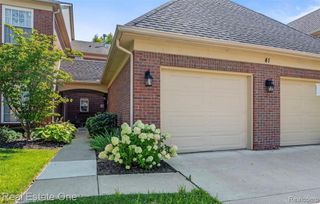
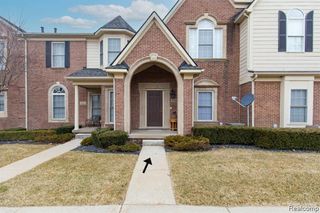
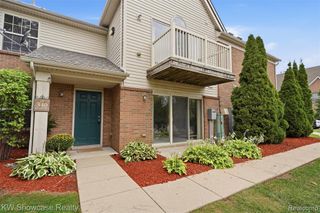
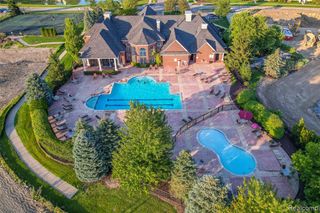
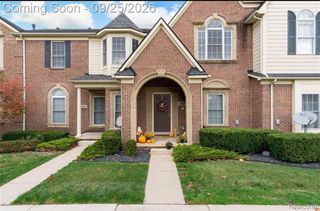
Welcome to 3947 Hunters Circle E, a beautifully maintained 2 bedroom, 1.1 bath townhome offering 1,182 square feet of stylish living space in the highly sought-after Hunters Ridge community of Canton! Step inside to an open and inviting floor plan filled with natural light, highlighted by a spacious living room with a cozy gas fireplace and beautiful luxury vinyl flooring that flows into the dining and kitchen areas. The stunning kitchen features clean white cabinetry, white appliances, and seamless connection to the main living space. Upstairs, the expansive primary suite boasts a walk-in closet and a private dual ensuite bath complete with a dual vanity and a large soaking tub. Enjoy the convenience of main-floor laundry, a 1-car attached garage, and an unfinished basement offering endless possibilities for storage or future living space. Outside, unwind on the private rear deck overlooking peaceful community greenspace. Perfectly located near shopping, dining, parks, and major expressways, this home is completely move-in ready and waiting for its next owner!
- Listing Status:
- Active
- Date Added:
- September 16, 2026
- Data Last Updated:
- September 25, 2026 at 4:45PM
- Listing Office:
- @properties Christie's Int'l R.E. Royal Oak : 248-850-8632
- Listing Agent:
- Shane Atkinson : 248-794-0004
- MLS ID:
- 61030897

- General: Bath
- Other Structures: DeckPatio
- Parking: Parking spaces: 1
- General: BrickVinyl SidingTwoBasement
- Road/Access: Paved
- HOA Amenities: Maintenance GroundsSnow RemovalTrashWaterMaintenance StructureSewer275.0Monthly
- Originating MLS: MiRealSource
- School District: Wayne-Westland Community SD
- County: Wayne
- Zoning: 33F129 UNIT 129 REPLAT NO. 1 OF WAYNE COUNTY COND SUB PLAN NO. 412 AKA HUNTERS GROVE T2S R8E L29806 OF DEEDS P413 TO 423 WCR
- Water: Public
- Source: MiRealSource
This listing courtesy of Shane Atkinson , @properties Christie's Int'l R.E. Royal Oak
Monthly Payment
- Principal & Interest $
- Property Taxes $
- Home Insurance $
- VA Funding Fee $

 New - 1 day ago