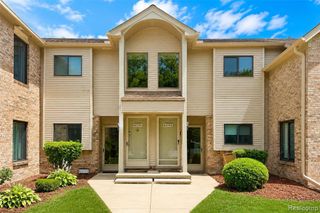
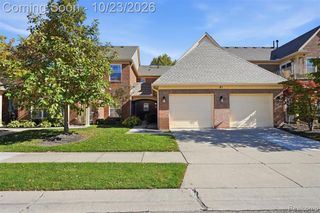
2041 W Franklin Drive, Canton, MI 48187
- 3 beds |
- 2 baths |
- 1,217 sqft
 Condominium
 Built in 1973
 —— sqft lot
 —— car garage
 $184/sqft
 Listed 7 days ago
Property Description
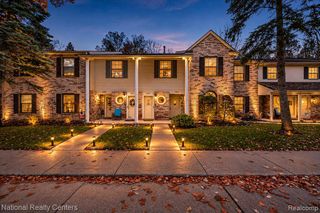
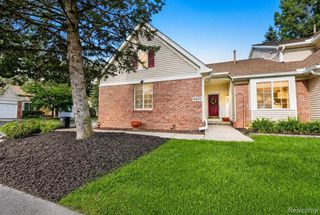
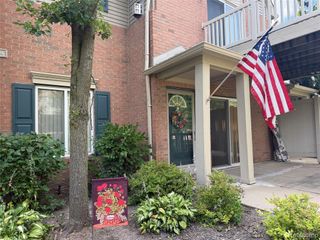
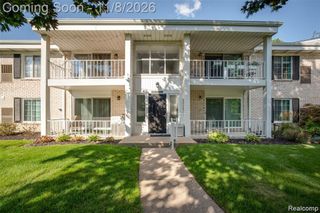
Welcome to this beautifully maintained, townhouse-style end-unit condo in the desirable Hidden Glen community of Canton, located within the highly regarded Plymouth-Canton School District! Offering 3 spacious bedrooms, 1.5 bathrooms, a large deck, a generous yard, and a spacious basement, this home offers the perfect blend of comfort, convenience, and low-maintenance living. The inviting interior features an open and light-filled layout with a bright living room that flows seamlessly into the dining area and kitchen. The kitchen boasts granite countertops, stainless steel appliances, tile flooring, ample cabinetry, and generous counter space. A convenient half bath completes the main level. Upstairs, you will find three generously sized bedrooms featuring newer carpet and an upgraded full bathroom. The spacious basement provides abundant storage, a dedicated laundry area, and excellent potential for additional living or recreational space. Enjoy relaxing outdoors or entertaining guests on the large deck overlooking the yard. As an added bonus, HOA dues include gas, water, snow removal, and grounds maintenance, offering added value and convenience. Ideally situated in a prime Canton location, you are just minutes from shopping, restaurants, entertainment, parks, and major freeway access. Whether you are a first-time homebuyer, looking to downsize, or seeking an investment opportunity, this move-in-ready condo is one you will not want to miss!
- Listing Status:
- Active
- Date Added:
- November 11, 2026
- Data Last Updated:
- November 19, 2026 at 7:45AM
- Listing Office:
- KW Professionals : 734-459-4700
- Listing Agent:
- Priyanka Dabhi : 734-331-5666
- MLS ID:
- 61046335

- Style: Colonial
- Other Structures: PorchDeck
- Parking: Parking spaces: 0
- General: BrickVinyl SidingTwoBasement
- Road/Access: Paved
- HOA Amenities: GasMaintenance GroundsSnow RemovalWaterMaintenance StructureSewer315.0Monthly
- Originating MLS: MiRealSource
- School District: Plymouth Canton Comm Schools
- County: Wayne
- Zoning: 15S48 UNIT 48 REPLAT NO. 2 OF WAYNE COUNTY COND SUB PLAN NO. 495 AKA HIDDEN GLEN T2S R8E L31756 OF DEEDS P 138 TO 148 WCR
- Water: Public
- Source: MiRealSource
This listing courtesy of Priyanka Dabhi , KW Professionals
Monthly Payment
- Principal & Interest $
- Property Taxes $
- Home Insurance $
- VA Funding Fee $