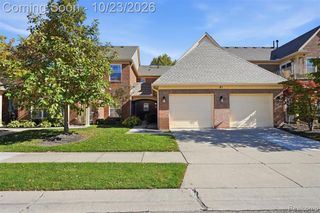
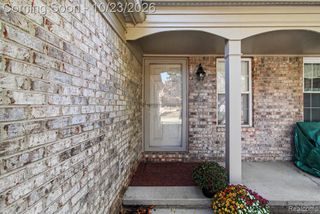
1944 Cedar Valley Drive, Canton, MI 48188
- 2 beds |
- 2 baths |
- 1,353 sqft
 Condominium
 Built in 2003
 —— sqft lot
 2 car garage
 $192/sqft
 Listed 1 month ago
Property Description
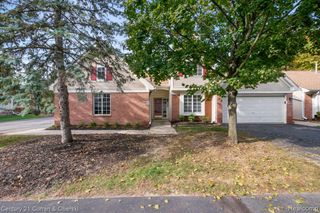
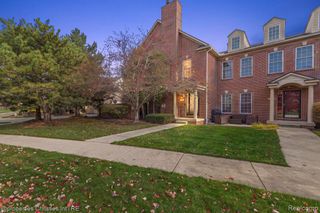
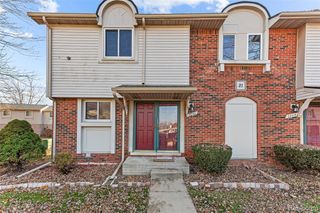
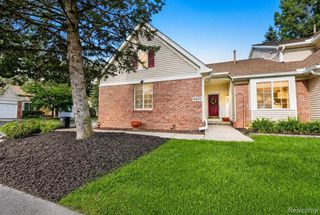
Discover refined living at 1944 Cedar Valley DR, Canton Charter Township, MI. This condominium, built in 2003, presents an attractive property in great condition, offering a sophisticated and effortless lifestyle from the moment you arrive. The kitchen is a culinary delight, featuring gleaming stainless steel appliances and elegant stone counters, all centered around a practical peninsula, perfect for casual meals or entertaining guests. The bathrooms are thoughtfully designed, with at least one offering a refreshing walk-in shower for a spa-like experience. A dedicated laundry room provides convenience and keeps daily tasks organized. Residents also benefit from access to a community pool, offering a refreshing escape and a vibrant social hub just steps from your door. With two bedrooms and two bathrooms, this property offers comfortable and stylish living spaces designed for modern sensibilities. Attached 2 car garage with direct access.Inquire today to experience the elevated lifestyle this exceptional condominium affords.
- Listing Status:
- Active
- Date Added:
- October 8, 2026
- Data Last Updated:
- November 19, 2026 at 7:45AM
- Listing Office:
- Empire Realty Group : 313-846-0960
- Listing Agent:
- Fatah Kamal : 313-445-0638
- MLS ID:
- 61037041

- Style: Ranch
- Parking: Parking spaces: 2
- General: BrickSlab
- Road/Access: Paved
- HOA Amenities: 340.0Monthly
- Originating MLS: MiRealSource
- School District: Plymouth Canton Comm Schools
- County: Wayne
- Zoning: UNIT 43 REPLAT 5 WAYNE COUNTY CONDO SUB PLAN NO. 684 AKA LINKS AT FELLOWS CREEK T2S R8E L49630 OF DEEDS P645 TO 660 WCR SPLIT/COMB 2/14/2013 FROM 71 098 03 0043 000 INTO 71 098 04 0043 000 2/11/07 REPLAT 2 PARENTS 098-01 UNITS 1-228 CREATED 098-02 AND REMOVED UNITS 127-132 AND 139-168 ADDED 229-264 REPLAT 3&4 REMOVES UNITS 229232233236241 244245248253256257260 AND ADDS 265-348
- Water: Public
- Source: MiRealSource
This listing courtesy of Fatah Kamal , Empire Realty Group
Monthly Payment
- Principal & Interest $
- Property Taxes $
- Home Insurance $
- VA Funding Fee $