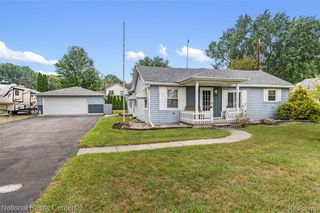
201 Charterhouse Drive, Canton, MI 48188
- 3 beds |
- 2 baths |
- 1,482 sqft
 Single-Family Home
  Built in 1977
  9,583sqft lot
 2 car garage
  $202/sqft
  Listed 4 days ago
Property Description
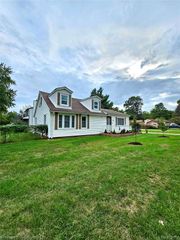
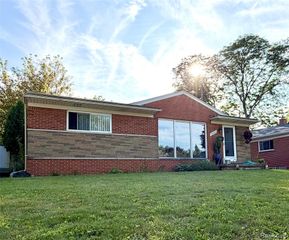
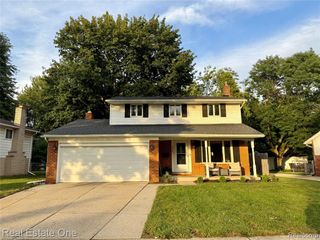
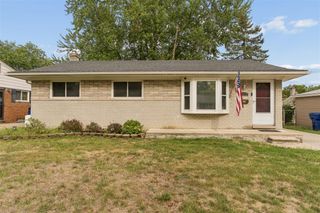
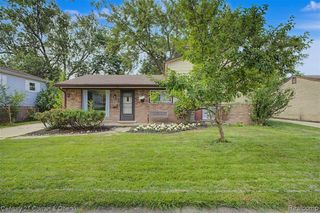
Welcome to this move in ready/well-maintained 3-bedroom, 1.1-bath home situated on a large corner lot in Canton. Enter through the tiled foyer and head upstairs to a bright, open living space featuring fresh paint, new flooring throughout, abundant natural light, and a spacious living room open to the dining area that flows into the kitchen. The kitchen offers wood cabinetry, ample counter space, a gas range with vent hood, and a convenient pass-through to the living room. Plus, all appliances stay! Down the hall are three bedrooms, including a primary bedroom with its own ensuite full bath that also opens to the hallway. The lower level provides additional living and entertaining space with a large family room, brick fireplace, and sliding door walkout to the backyard patio. A convenient half bath is also located on this level. Recent updates include fresh interior paint, new carpet, new garage door, new heat exchanger, new water heater, new glass block windows in the foyer, and new driveway steps and pillars. Additional features include tile flooring in the foyer and baths, generator hookup, two security lights, and an attached 2-car garage. Outside, enjoy the spacious partially fenced backyard with mature trees, patio, and large storage shed, offering plenty of room for outdoor entertaining and recreation. A great opportunity to make this Canton home your own!
- Listing Status:
- Active
- Date Added:
- September 18, 2026
- Data Last Updated:
- September 23, 2026 at 5:48AM
- Listing Office:
- KW Professionals : 734-459-4700
- Listing Agent:
- Diane Remer : 734-320-1566
- MLS ID:
- 61031623

- General: Shed(s)
- Other Structures: Shed(s)PorchPatio
- Parking: Parking spaces: 2
- General: BrickWood SidingBi-LevelSplit LevelSlab
- Road/Access: Paved
- HOA Amenities: 95.0Annually
- Originating MLS: MiRealSource
- School District: Plymouth Canton Comm Schools
- County: Wayne
- Zoning: 24B76 LOT 76 BROOKSIDE VILLAGE SUB NO 1 T2S R8E L95 P81 TO 83 WCR
- Water: Public
- Source: MiRealSource
This listing courtesy of Diane Remer , KW Professionals
Monthly Payment
- Principal & Interest $
- Property Taxes $
- Home Insurance $
- VA Funding Fee $

 New - 1 day ago