2310 Lexington Circle S, Canton Charter Township, MI 48188
- 3 beds |
- 3 baths |
- 2,319 sqft
 Condominium
 Built in 2004
 —— sqft lot
 2 car garage
 $172/sqft
 Listed 2 days ago
Property Description
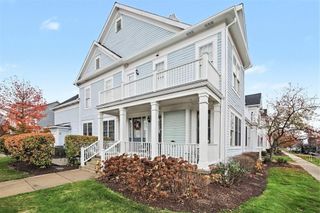
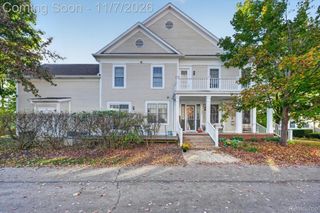
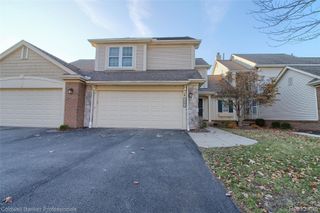
Welcome to this beautiful end-unit Cape Cod condo in the desirable Vistas of Central Park community in Canton! Offering over 2,300 square feet of living space, this spacious 3-bedroom, 2.5-bath condo features a highly desirable first-floor primary suite, beautiful wood floors, and a flexible first-floor office or den perfect for working from home or additional living space. The upper level offers two generously sized bedrooms and a full bathroom. The kitchen features newer, updated appliances and provides a great space for everyday living. Enjoy the outdoors from the newer Trex deck overlooking the peaceful common area. Additional highlights include central vacuum throughout and a large unfinished basement offering endless possibilities for storage, hobbies, or future finishing. With its desirable end-unit location, spacious layout, and convenient location within the Vistas of Central Park, this is a wonderful opportunity to enjoy comfortable, low-maintenance condo living in Canton!
- Listing Status:
- Active
- Data Last Updated:
- November 19, 2026 at 7:42AM
- Listing Office:
- Real Estate One-Northville : 2483051900
- Listing Agent:
- Nick Prokop : 2482070913
- MLS ID:
- 20261092790

- Style: Cape cod
- Other Structures: DeckPorch
- Parking: Two car garageAttached
- Roofing: Asphalt
- General: BrickStoneVinyl sidingTwoBasementPoured
- Road/Access: Paved
- HOA Amenities: MaintenanceGroundsMaintenanceStructureSnowRemoval428.0Monthly
- Originating MLS: Realcomp II Ltd
- School District: Van buren
- County: Wayne
- Zoning: 29D82 UNIT 82 WAYNE COUNTY CONDO SUB PLAN NO 634 AKA VISTAS OF CENTRAL PARK III T2S R8E L 34736 OF DEEDS P 213 TO 299 AMD 202149562 WCR71113020082000
- Water: Public
- Sewer: Public sewer
- Source: Realcomp II Ltd
This listing courtesy of Nick Prokop , Real Estate One-Northville
Monthly Payment
- Principal & Interest $
- Property Taxes $
- Home Insurance $
- VA Funding Fee $

 New - 1 day ago