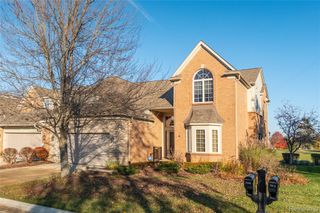
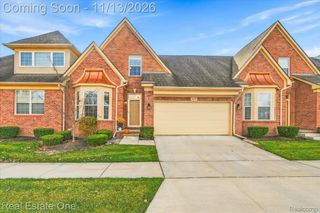
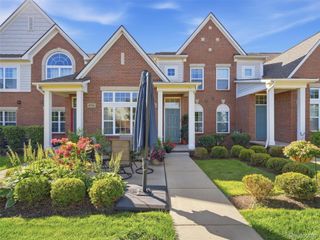
41546 Haggerty Woods Court 12, Canton Charter Township, MI 48187
- 2 beds |
- 3 baths |
- 2,191 sqft
 Condominium
 Built in 1998
 —— sqft lot
 2 car garage
 $171/sqft
 Listed 14 days ago
Property Description
Welcome to this beautifully remodeled two-bedroom, three-full-bath ranch condo in desirable Haggerty Woods, set on a premium wooded lot. The foyer opens to a spacious great room with cathedral ceilings, large windows, and a gas fireplace. The new adjoining kitchen features abundant cabinetry and counter space, a snack bar, and new appliances. The dining area offers door-wall access to a private rear deck surrounded by nature. The primary suite includes cathedral ceilings, a large custom closet, and a new full bath. The bright second bedroom features a bay window and is conveniently located near the new second full bath. A new finished basement adds even more living space, with a new full bath, office area, and plenty of storage. Enjoy the convenience of first-floor laundry and a two-car attached garage with new epoxy flooring. Additional updates include all new flooring, all new windows, custom closets, newer paint, and a furnace and air conditioning system less than five years old. Close to shopping, restaurants and expressways. Move right in and enjoy!
- Listing Status:
- Active
- Data Last Updated:
- November 19, 2026 at 7:42AM
- Listing Office:
- Berkshire Hathaway HS Kee Realty FH : 2483051500
- Listing Agent:
- Jennie Avis : 3132684220
- MLS ID:
- 20261089709

- Style: End unit
- Pool: None
- Parking: Two car garageAttachedDirect accessElectricityin garageGarage door opener
- Roofing: Asphalt
- General: BrickWood sidingOneBasementPouredSump pump
- Road/Access: Paved
- HOA Amenities: 425.0Monthly
- Originating MLS: Realcomp II Ltd
- School District: Plymouth canton
- County: Wayne
- Zoning: 14U12 UNIT 12 WAYNE COUNTY COND SUB PLAN NO. 461 AKA HAGGERTY WOODS T2S R8E L29720 OF DEEDS P162 TO 238 WCR71053060012000
- Water: Public
- Sewer: Public sewer
- Source: Realcomp II Ltd
This listing courtesy of Jennie Avis , Berkshire Hathaway HS Kee Realty FH
Monthly Payment
- Principal & Interest $
- Property Taxes $
- Home Insurance $
- VA Funding Fee $

 New - 1 day ago