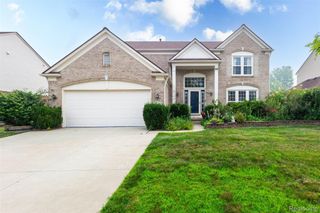
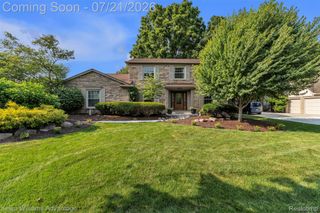
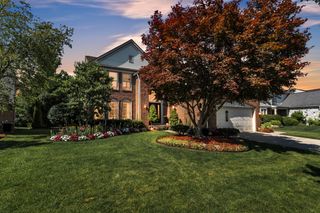
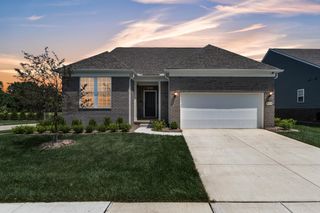
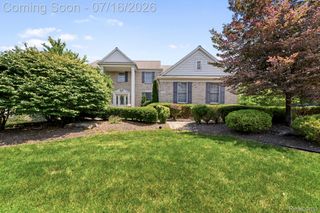
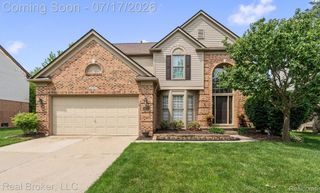
318 Province Ln, Canton Charter Township, MI 48188
- 3 beds |
- 4 baths |
- 3,027 sqft
 Single-Family Home
  Built in 2014
  0.33acre lot
 2 car garage
  $206/sqft
  Listed 5 days ago
Property Description
OPEN-CONCEPT RANCH FLOOR PLAN WITH OVER 3,000 SQUARE FEET OF FINISHED LIVING SPACE WITH A PROFESSIONAL FINISHED BASEMENT, WET BAR, FULL BATH, OFFICE, PLYMOUTH/CANTON SCHOOLS, LAWN CARE, SNOW REMOVAL INCLUDED IN HOA FEES OF ONLY $125 PER MONTH. This amazing home offers 3 bedrooms, 3 1/2 baths, a den that is currently being used as fourth bedroom and finished basement is located in the Corners of Cherry Hill, walking distance to Greenland Market and Cherry Hill Village. This well- maintained ranch features an open floor plan and numerous upgrades. The kitchen offers a large pantry, stainless steel appliances, a breakfast bar, and hardwood floors throughout most of the main level. Master bedroom with ensuite bath and large walk-in closet. The second bedroom includes an attached full private bath. If you are working from home, you'll love the convenience of the main floor office! The finished basement is the perfect for entertaining with the wet bar and plenty of room to set up your holiday feast or game day spread, and includes a full bath, bedroom and plenty of extra storage space. A large laundry room/mud room is located off the 2-car garage. Backyard features a composite deck and a retractable awning. Super cute white PVC fence adds charm of the of this great outdoor space. Excludes Sauna in basement, Refrigerator in garage, Freezer in garage, all mini refrigerators in house. Ice maker that's not connected in basement. OWNER IS LICENSED AGENT.
- Listing Status:
- Active
- Data Last Updated:
- July 22, 2026 at 5:43AM
- Listing Office:
- Clients First, REALTORS® : 7349812900
- Listing Agent:
- James Downey : 7345160002
- MLS ID:
- 20261054724

- General: Awnings
- Style: Ranch
- Other Structures: CoveredDeckPorch
- Pool: None
- Parking: Two car garageAttachedBasementDrivewayElectricityin garageGarage faces frontGarage door opener
- Roofing: Asphalt
- Windows: Egress windows
- General: BrickConcreteOneBasementBrick mortarSump pump
- Road/Access: Paved
- HOA Amenities: MaintenanceGroundsOtherSnowRemoval125.0Monthly
- Originating MLS: Realcomp II Ltd
- School District: Plymouth canton
- County: Wayne
- Zoning: UNIT 25 REPLAT NO 1 WAYNE COUNTY CONDO SUB PLAN NO 1014 AKA THE CORNERS AT CHERRY HILL T2S R8E L51777 OF DEEDS P76-97 WCR 2015 PARENTS 073-99-0001-709 AND 073-05 UNITS 1-50 CHILDREN 073-06 UNITS 1-9671073060025000
- Fencing: Back yard
- Utilities: Cable availableUnderground utilities
- Water: Public
- Sewer: Public sewer
- Source: Realcomp II Ltd
This listing courtesy of James Downey , Clients First, REALTORS®
Monthly Payment
- Principal & Interest $
- Property Taxes $
- Home Insurance $
- VA Funding Fee $