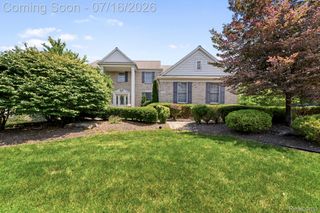
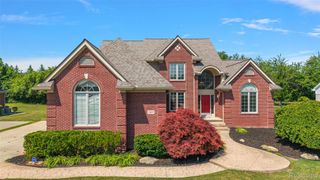
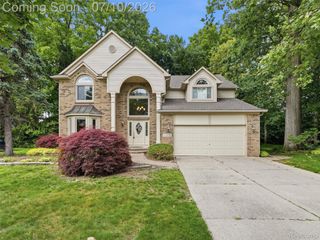
49276 Harvest Drive, Plymouth Charter Township, MI 48170
- 4 beds |
- 3 baths |
- 3,314 sqft
 Single-Family Home
  Built in 1989
  0.27acre lot
 2 car garage
  $196/sqft
  Listed 4 days ago
Property Description
Welcome to this stunning colonial in the highly sought after Ridgewood Hills Subdivision! Perfectly situated on a private lot with a wooded view, this home offers views of the sunrise, privacy, and an ideal setting for everyday living and entertaining. All of this in the award winning Plymouth Canton School District. Step inside the two-story foyer, where you'll find an inviting atmosphere. The open concept floor plan features a spacious family room with a cozy fireplace, seamlessly connecting to the expansive kitchen and sun filled breakfast nook surrounded by windows. The kitchen is designed for both function and entertaining. Just off the kitchen, you'll find a powder room and laundry room. The main level also offers a generous home office and living room to fit your lifestyle. Upstairs, retreat to the primary suite featuring a private bathroom and a large walk-in closet. Three additional bedrooms and a newly updated bathroom make this house a home. The basement is partially finished and ready for your personal vision, offering endless possibilities for additional living space. Pool table is included in the sale! Outdoor living is just as impressive, with a Trex deck for your summer enjoyment. This exceptional home combines space, comfort, and an unbeatable location in one of the area's most desirable neighborhoods in Plymouth. BATVAI
- Listing Status:
- Active
- Data Last Updated:
- July 22, 2026 at 3:42AM
- Listing Office:
- Keller Williams Advantage : 2483808800
- Listing Agent:
- Kelli Mans : 7347512360
- MLS ID:
- 20261053201

- Style: Colonial
- Other Structures: DeckPorch
- Pool: None
- Parking: Two car garageAttachedDirect accessGarage door opener
- Roofing: Asphalt
- General: BrickVinyl sidingTwoBasementPoured
- Road/Access: Paved
- HOA Amenities: 215.0Annually
- Originating MLS: Realcomp II Ltd
- School District: Plymouth canton
- County: Wayne
- Zoning: 32K346 LOT 346 RIDGEWOOD HILLS SUB #4 T1SR8EL102 P 1-3 WCR. K 101.0978050040346000
- Water: Public
- Sewer: Public sewer
- Source: Realcomp II Ltd
This listing courtesy of Kelli Mans , Keller Williams Advantage
Monthly Payment
- Principal & Interest $
- Property Taxes $
- Home Insurance $
- VA Funding Fee $