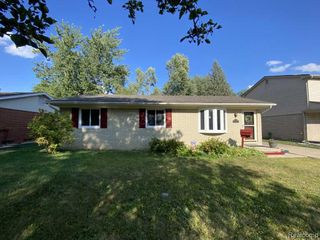
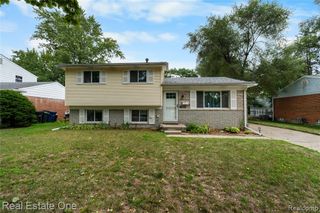
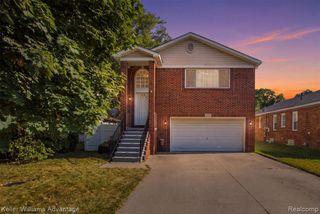
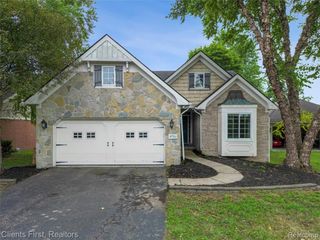
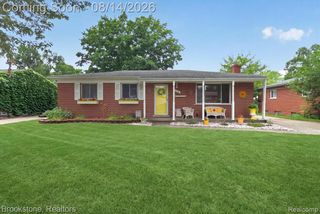
390 Robyn Drive, Canton, MI 48187
- 3 beds |
- 2 baths |
- 1,513 sqft
 Single-Family Home
  Built in 1978
  7,405sqft lot
 2 car garage
  $217/sqft
  Listed 7 days ago
Property Description
The sun rises every morning over the backyard where kids play on the swing set or your teens play wiffleball & jump on the trampoline. At noon you're still in the sun for pool time and sprinklers, the early evening for the adults' is corn hole and grilling on the deck. The sun is over this backyard from sunrise to the late evening as it disappears over the house leaving the deck comfortably shaded. Dusk is a perfect time for dinner on the deck and evening cocktails. Let's head inside, the Entry level is where family joins together in the Family room around the fireplace for Movie night or in the Living room for good conversation. Dining area is separated from the kitchen to remove the hustle of cooking to the relaxing dinner. On the second level is where all three bedrooms are located and parents can protect and keep a close eye on the youth. If you require more space or activity, the unfinished basement is your blank canvas to do anything you desire! Bedroom for guests? be sure to add an egress..... Add more living space for gaming, movies or just hanging out... add a bathroom and a bar and your friends may never go home. The world is your oyster... welcome to Canton.
- Listing Status:
- Active
- Date Added:
- August 13, 2026
- Data Last Updated:
- August 20, 2026 at 1:45PM
- Listing Office:
- Century 21 Curran & Oberski : 734-464-6400
- Listing Agent:
- Gary Vroom : 734-748-5966
- MLS ID:
- 61020334

- Style: Colonial
- Other Structures: PorchDeck
- Parking: Parking spaces: 2
- General: BrickVinyl SidingTwoBasement
- Road/Access: Paved
- Originating MLS: MiRealSource
- School District: Plymouth Canton Comm Schools
- County: Wayne
- Zoning: 14K59 LOT 59 EDENBROOKE FARMS SUB T2S R8E L95 P57 TO 59 WCR
- Fencing: Fenced
- Water: Public
- Source: MiRealSource
This listing courtesy of Gary Vroom , Century 21 Curran & Oberski
Monthly Payment
- Principal & Interest $
- Property Taxes $
- Home Insurance $
- VA Funding Fee $

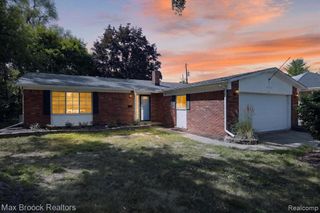
 New - 21 hours ago