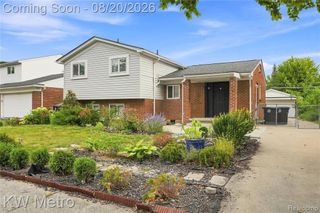
37911 Plymouth Road, Livonia, MI 48150
- 3 beds |
- 3 baths |
- 1,678 sqft
 Single-Family Home
  Built in 2001
  9,583sqft lot
 2 car garage
  $215/sqft
  Listed 6 days ago
Property Description
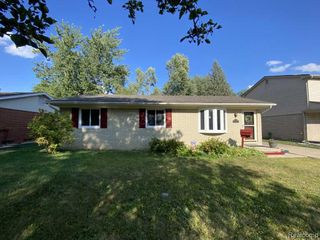
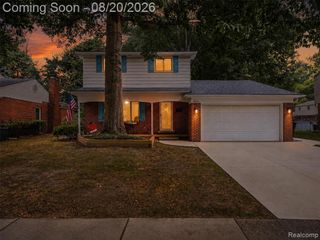
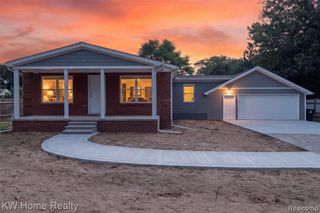
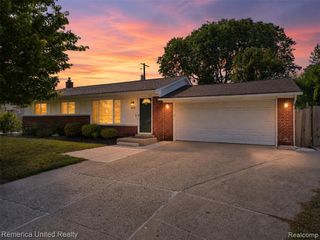
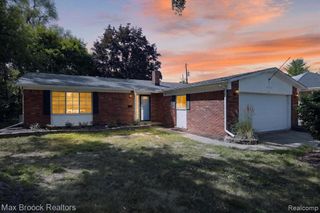
Welcome to your dream home in the heart of Livonia! This charming 3-bedroom, 3-full bath house is beautifully maintained and thoughtfully designed for comfortable living. Step inside to an inviting open floor plan featuring rich hardwood floors that flow seamlessly through the great room, dining area, kitchen, and laundry. The spacious living room boasts vaulted ceilings and a cozy gas fireplace--perfect for relaxing evenings with family and friends. The lovely kitchen shines with granite countertops, a stylish tiled backsplash, and modern stainless steel appliances. It opens to the dining area, where sliding doors lead you out to a private back deck--ideal for morning coffee or evening gatherings. The main floor includes a generously sized master bedroom with vaulted ceilings and a luxurious master bath, plus an additional bedroom, a full bath, and a convenient laundry room. Upstairs, discover a third bedroom with vaulted ceilings and its own full bath for privacy and comfort. The full basement offers incredible potential to create additional living space tailored to your needs. Enjoy the convenience of a 2-car attached garage and the peace of a quiet neighborhood. This home is perfectly situated just around the corner from serene Newburgh Lake and offers easy access to I-96, making your commute a breeze. You're also close to Plymouth Downtown, shopping, dining, and entertainment--all within easy reach. With a newer HVAC system, new water heater, vinyl flooring, and a host of great features, this home is ready for you to move in and make it your own. Don't miss the opportunity to call this beautiful house your home--schedule a tour today!
- Listing Status:
- Active
- Date Added:
- August 13, 2026
- Data Last Updated:
- August 20, 2026 at 7:45AM
- Listing Office:
- Clients First, REALTORS® : 734-981-2900
- Listing Agent:
- Smitha Krothapalli : 248-403-6066
- MLS ID:
- 61020783

- Style: Cape Cod
- Other Structures: Deck
- Parking: Parking spaces: 2
- General: BrickVinyl SidingTwoMichigan Basement
- Road/Access: Paved
- Originating MLS: MiRealSource
- School District: Livonia Public Schools
- County: Wayne
- Zoning: LOT 541 EXC THE S 557 FT ALSO EXC N 27 FT FOR ROW SUPERVISORS LIVONIA PLAT NO 9 T1S R9E L66 P60 WCR
- Water: Public
- Source: MiRealSource
This listing courtesy of Smitha Krothapalli , Clients First, REALTORS®
Monthly Payment
- Principal & Interest $
- Property Taxes $
- Home Insurance $
- VA Funding Fee $

 New - 19 hours ago