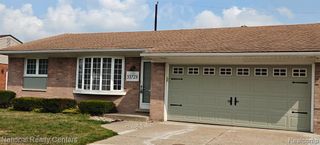
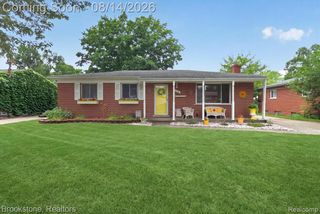
38031 Five Mile Road, Livonia, MI 48154
- 3 beds |
- 2 baths |
- 1,805 sqft
 Single-Family Home
  Built in 1959
  8,276sqft lot
 2 car garage
  $174/sqft
  Listed 2 days ago
Property Description
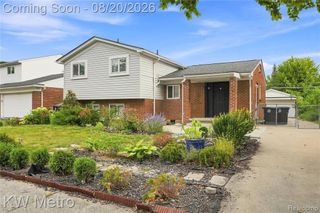
Welcome to this inviting 3-bedroom, 1 full and 1 half-bath ranch nestled in a convenient Livonia location! Offering a comfortable and functional floor plan, this home combines classic charm with thoughtful updates and plenty of additional living and storage space. The main level features beautiful hardwood flooring and a bright, welcoming living space that flows comfortably throughout the home. Three generously sized bedrooms provide flexibility for family, guests, or a home office, while ceiling fans throughout the bedrooms add to everyday comfort. The enclosed sunroom provides a wonderful bonus space filled with natural light--perfect for relaxing, entertaining, or enjoying your morning coffee. The finished basement expands the home's living space and offers tremendous versatility for a recreation room, home gym, office, hobby area, or additional gathering space, while still providing abundant storage. A convenient half bath adds functionality to the lower level. Outside, enjoy the fully fenced backyard, ideal for pets, children, entertaining, or simply relaxing outdoors. A newer decorative aggregate concrete patio and sidewalk create an attractive outdoor entertaining area and enhance the home's curb appeal. The attached 2-car garage provides convenient parking along with valuable storage space. Additional highlights include a newer roof with 50-year shingles, hardwood flooring, brand new furnace & central air, stainless steel appliances- all in an excellent location close to shopping, dining, schools, and major expressways including I-275, I-96 and M-14. A wonderful opportunity to own a well-maintained ranch with versatile living space, an attached garage, and a great Livonia location!
- Listing Status:
- Active
- Date Added:
- August 17, 2026
- Data Last Updated:
- August 20, 2026 at 7:45AM
- Listing Office:
- Remerica United Realty : 248-344-1800
- Listing Agent:
- Joe Morrison : 248-826-8008
- MLS ID:
- 61021851

- Style: Ranch
- Other Structures: PorchPatio
- Parking: Parking spaces: 2
- General: Aluminum SidingBrickVinyl SidingOneBasement
- Road/Access: Paved
- Originating MLS: MiRealSource
- School District: Livonia Public Schools
- County: Wayne
- Zoning: 19C262 CASTLE GARDENS NO 2 T1S R9E L83 P79 80 WCR LOT 262
- Fencing: Fenced
- Water: Public
- Source: MiRealSource
This listing courtesy of Joe Morrison , Remerica United Realty
Monthly Payment
- Principal & Interest $
- Property Taxes $
- Home Insurance $
- VA Funding Fee $

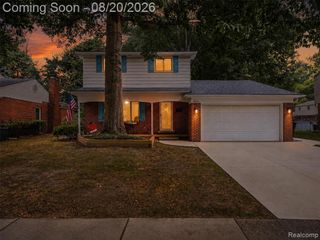
 New - 1 day ago