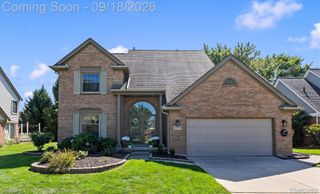
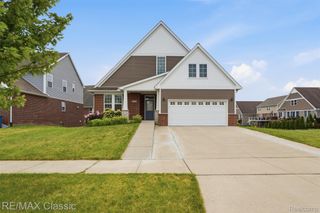
42398 Trent Drive, Canton Charter Township, MI 48188
- 3 beds |
- 3 baths |
- 2,762 sqft
 Single-Family Home
  Built in 1994
  9,583sqft lot
 2 car garage
  $181/sqft
  Listed 7 days ago
Property Description
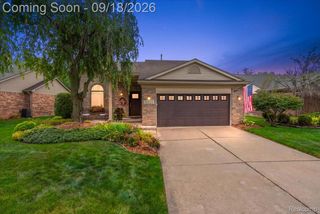
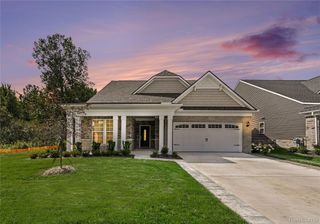
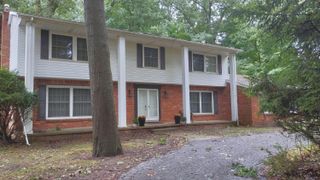
Come and check out this stunning 3 bedroom, 3 full bath ranch on a tree lined lot giving you extra privacy! Features include a kitchen with solid surface counters, a tiled backsplash, and lots of cabinet storage. A living room with a vaulted ceiling and gas fireplace. Spacious dining room. Main floor laundry. A beautiful primary bedroom suite with newer carpet, a WIC and remodeled bath with walk-in shower, tub, tile floor. Bedrooms 2 and 3 are very spacious with newer carpet, and good closet storage. Also a second full remodeled bath with 2 sinks and a walk-in shower. Full finished basement with a huge rec room space, office/potential 4th bedroom, and a full bath. Entertain on your huge 20’ deck that has an attached storage shed. Additional updates: ‘24 - epoxy garage floor, exterior paint, caulk, and wood replacement; ‘23 - luxury plank flooring throughout most of the main level, main floor baths remodeled, ‘20 - deck, ,17 - finished basement and bath, ‘15 - windows and doorwall with transferable warranty. Minutes from the freeways, Detroit Metro Airport, and the Ford Rd corridor for shopping, restaurants, etc. Plymouth Canton Schools. A beautiful home in a great area! Schedule a showing today!
- Listing Status:
- Active
- Data Last Updated:
- September 23, 2026 at 7:41AM
- Listing Office:
- Moving The Mitten RE Group Inc : 7346277100
- Listing Agent:
- Therese Antonelli : 7347779094
- MLS ID:
- 20261073687

- Style: Ranch
- Other Structures: DeckPorch
- Pool: None
- Parking: Two car garageAttachedDirect accessGarage faces frontGarage door opener
- Roofing: Asphalt
- General: BrickVinyl sidingOneBasementPouredSump pump
- Road/Access: Paved
- HOA Amenities: 425.0Annually
- Originating MLS: Realcomp II Ltd
- School District: Plymouth canton
- County: Wayne
- Zoning: 23J 1 LOT 1 COVINGTON SQUARE SUB. T2S R8E L106 P89 TO 94 WCR71092030001000
- Water: Public
- Sewer: Public sewer
- Source: Realcomp II Ltd
This listing courtesy of Therese Antonelli , Moving The Mitten RE Group Inc
Monthly Payment
- Principal & Interest $
- Property Taxes $
- Home Insurance $
- VA Funding Fee $

 New - 3 days ago