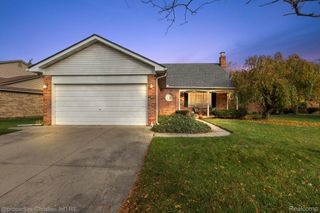
42491 Redfern Street, Canton Charter Township, MI 48187
- 4 beds |
- 3 baths |
- 2,147 sqft
 Single-Family Home
 Built in 1976
 7,841sqft lot
 2 car garage
 $163/sqft
 Listed 23 hours ago
Property Description
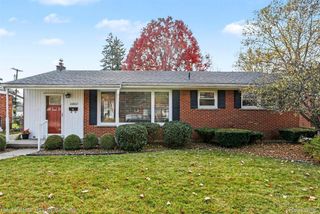
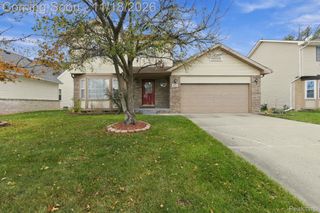
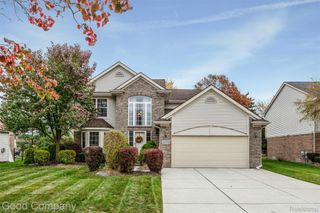
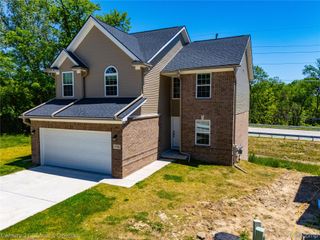
Original owner — and it shows. This immaculately maintained 4-bedroom colonial has been lovingly cared for since the day it was built. Set on a gorgeous lot in a quiet, established neighborhood, the deep and spacious backyard backs up to a peaceful creek lined with mature trees — a natural retreat that offers privacy and serenity you won’t easily find elsewhere. The beautifully landscaped front yard and charming covered front porch make a welcoming first impression that sets the tone for everything inside. With 2,147 square feet, the spacious layout features two distinct living areas, a formal dining room, a well-sized kitchen, and an oversized breakfast nook filled with natural light. The large family room has a stunning brick wood burning fireplace — a true centerpiece that brings warmth and character to the heart of the home. The primary bedroom incudes a large walk-in cioset and full bathroom. The major mechanicals have all been addressed —new Lenox furnace (2022), new roof (2023), and newer windows, siding, shutters, and gutters make the beautiful exterior maintenance free, giving the next owner complete peace of mind from day one. Located within walking distance to Flodin Park, and just minutes from Heritage Park, Pheasant Run Golf Club, shopping and dining, and quick access to I-275. Plymouth-Canton Community Schools. Schedule your showing today! Agent is related to the seller.
- Listing Status:
- Active
- Data Last Updated:
- November 19, 2026 at 4:41AM
- Listing Office:
- Social House Real Estate Group LLC : 3137849879
- Listing Agent:
- Erik Wright : 7346204736
- MLS ID:
- 20261092671

- Style: Colonial
- Other Structures: CoveredPatioPorch
- Pool: None
- Parking: Two car garageAttachedDirect access
- General: BrickVinyl sidingTwoBasementPoured
- Road/Access: Paved
- HOA Amenities: 125.0Annually
- Originating MLS: Realcomp II Ltd
- School District: Plymouth canton
- County: Wayne
- Zoning: 14J256 LOT 256 SMOKLER TRUESDELL SUB T2S R8E L95 P44 TO 48 WCR71053040256000
- Water: Public
- Sewer: Public sewer
- Source: Realcomp II Ltd
This listing courtesy of Erik Wright , Social House Real Estate Group LLC
Monthly Payment
- Principal & Interest $
- Property Taxes $
- Home Insurance $
- VA Funding Fee $

 New - 23 hours ago