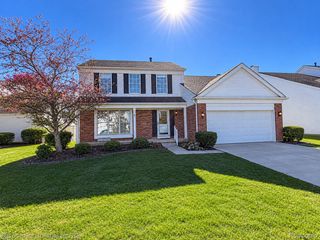
8167 Jeremy Road, Van Buren Charter Township, MI 48111
- 3 beds |
- 3 baths |
- 2,164 sqft
 Single-Family Home
 Built in 2001
 8,276sqft lot
 2 car garage
 $177/sqft
 Listed 23 hours ago
Property Description
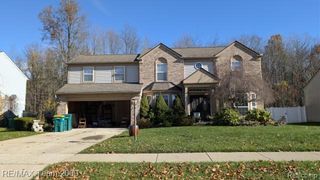
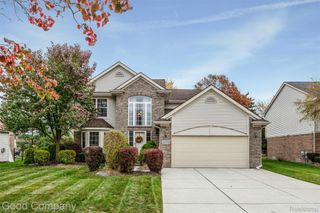
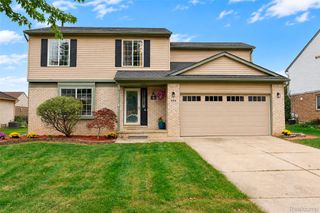
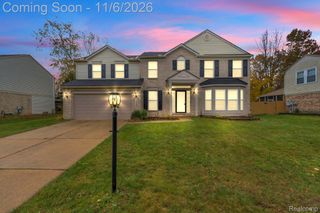
Welcome home where timeless design meets modern comfort! Featuring an updated traditional floor plan, this inviting home offers soft neutral tones, easy-care flooring throughout, and welcoming living spaces. The spacious family room impresses with soaring cathedral ceilings and a cozy gas fireplace. The kitchen features stainless steel appliances, while ceramic tile adds a polished touch to the bathrooms. Downstairs, the finished basement provides additional living and entertaining space, complete with a craft room or flexible bonus room. An EV charging hookup in the garage adds modern convenience. Step outside and enjoy peaceful pond views from your backyard retreat. Whether entertaining guests or unwinding after a long day, the gazebo-covered patio and hot tub area offer the perfect place to relax and take in the scenery. With comfortable living spaces, a versatile layout, and an outdoor setting, this home balances everyday functionality with a peaceful place to call home. The property is protected and monitored with an audio and visual surveillance system.
- Listing Status:
- Active
- Data Last Updated:
- November 19, 2026 at 5:42AM
- Listing Office:
- KNE Realty 360, Inc : 2484299383
- Listing Agent:
- Kristi R Roberts : 8108441392
- MLS ID:
- 20261093067

- Style: Colonial
- Other Structures: CoveredPatioPorch
- Pool: None
- Parking: Two car garageAttachedElectric vehicle charging stationsDrivewayElectricityin garageGarage door opener
- Roofing: Asphalt
- Windows: Egress windows
- General: BrickVinyl sidingTwoBasementPoured
- Road/Access: Paved
- HOA Amenities: 550.0Annually
- Originating MLS: Realcomp II Ltd
- School District: Van buren
- County: Wayne
- Zoning: *11A22* LOT 22 ROBINSON RIVER PARK SUB T3S R8E L 116 P 77 TO 84 WCR -K-83042010022000
- Water: Public
- Sewer: Public sewer
- Source: Realcomp II Ltd
This listing courtesy of Kristi R Roberts , KNE Realty 360, Inc
Monthly Payment
- Principal & Interest $
- Property Taxes $
- Home Insurance $
- VA Funding Fee $

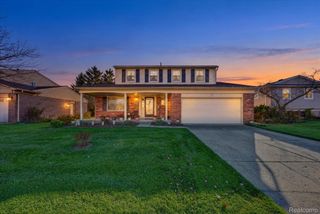
 New - 23 hours ago