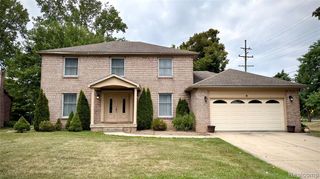
14737 Brookside Drive, Van Buren Twp, MI 48111
- 4 beds |
- 3 baths |
- 2,239 sqft
 Single-Family Home
 Built in 2000
 10,019sqft lot
 2 car garage
 $174/sqft
 Listed 13 days ago
Property Description
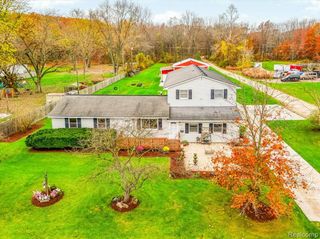
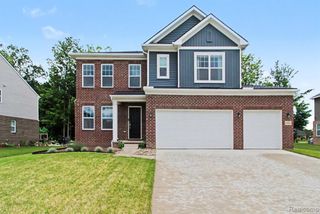
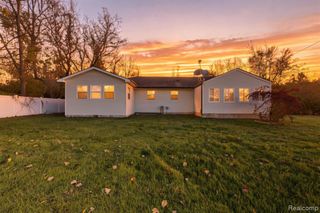
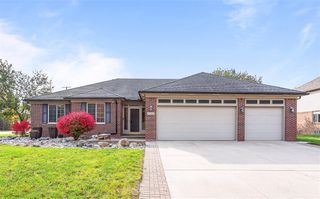
Welcome to this beautifully maintained and freshly painted 4-bedroom, 2.5-bath Colonial offering 2,239 square feet of spacious living in desirable Van Buren Township! Built in 2000, this inviting home features an open floor plan filled with natural light, beautiful maple hardwood flooring throughout the first and second floors, and a spacious great room with a cozy fireplace, perfect for relaxing or entertaining. The kitchen showcases elegant marble countertops, abundant cabinetry, and generous space for everyday cooking and gatherings. Brand new appliances including Stove, Microwave and Dishwasher. Fresh interior paint throughout gives the home a bright, refreshed appearance. Upstairs, four generously sized bedrooms provide comfortable living arrangements, including access to two full bathrooms. The unfinished basement offers excellent storage and exciting possibilities for future customization. Step outside to enjoy a backyard patio overlooking maintained landscaping on a 0.21-acre lot. Additional highlights include an attached two-car garage and immediate occupancy at closing. Conveniently located near Lower Huron Metro Park, Belleville Lake, shopping, dining, and recreational opportunities, with easy access to I-94. Located within the Van Buren School District. Don't miss this wonderful opportunity--schedule your private showing today!
- Listing Status:
- Active
- Date Added:
- November 6, 2026
- Data Last Updated:
- November 19, 2026 at 3:46AM
- Listing Office:
- RE/MAX Leading Edge : 313-277-7777
- Listing Agent:
- Elrashid Zomrawy : 313-277-7777
- MLS ID:
- 61044968

- Style: Colonial
- Parking: Parking spaces: 2
- General: BrickTwoBasement
- Road/Access: Paved
- HOA Amenities: 150.0Quarterly
- Originating MLS: MiRealSource
- School District: Van Buren ISD
- County: Wayne
- Zoning: 26E 181 UNIT 181 WAYNE COUNTY COND SUB PLAN NO. 512 AKA WILDBROOK T3S R8E L30134 OF DEEDS P2552 TO 2616 WCR
- Water: Public
- Source: MiRealSource
This listing courtesy of Elrashid Zomrawy , RE/MAX Leading Edge
Monthly Payment
- Principal & Interest $
- Property Taxes $
- Home Insurance $
- VA Funding Fee $

 New - 2 days ago