19220 Martinsville Road, Sumpter Township, MI 48111
- 5 beds |
- 3 baths |
- 2,664 sqft
 Single-Family Home
 Built in 1967
 2.09acre lot
 3 car garage
 $169/sqft
 Listed 12 days ago
Property Description
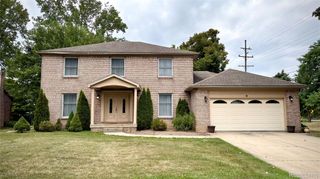
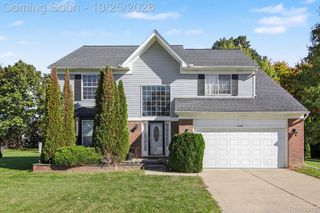
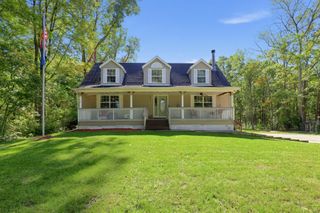
SPACE, PRIVACY & ROOM FOR ALL YOUR TOYS!! Proudly owned by the same owner for 50 years, this spacious 5-bedroom, 2.5-bath home sits on 2.09 beautiful acres in Sumpter Township and offers 2,664 square feet of living space! Expanded with an addition in 1997, the home features multiple living areas, including a generous family room, additional living room, formal dining area, and eat-in kitchen with ample cabinetry. Convenient main-floor laundry and additional space ideal for a home office add to the home's functionality. Upstairs, you'll find generously sized bedrooms and an additional finished room already plumbed for a bathroom, offering great potential for future use. Two furnaces and two central A/C units provide heating and cooling throughout the home. Outside, enjoy the expansive yard, mature trees, patio, and deck, perfect for relaxing or entertaining. The attached 3-car garage offers plenty of parking and storage, while the detached pole barn, built in 1983 and equipped with 220 electrical service, provides even more room for hobbies, equipment, or recreational vehicles. The long driveway and sprawling property offer a peaceful country setting with room to make it your own! Additional highlights include a septic system that has been pumped and passed the time-of-sale inspection. Seller will provide the Certificate of Occupancy. USDA/Rural Development financing available! Located within the Van Buren School District with convenient access to surrounding communities. Whether you're looking for extra living space, acreage, or room for your hobbies, this property has plenty to offer! **Exclusions:** Generator, freezer in garage, and staging items. BATVAI
- Listing Status:
- Active
- Data Last Updated:
- November 19, 2026 at 3:42AM
- Listing Office:
- Mi Choice Realty : 7345068986
- Listing Agent:
- Rhonda Cerone : 7348190026
- MLS ID:
- 20261090307

- General: Pole barn
- Style: Colonial
- Other Structures: Deck
- Pool: None
- Parking: Three car garageAttachedDirect accessElectricityin garageGarage door openerSide entrance
- Roofing: Asphalt
- General: Vinyl sidingTwoBlockCrawl spaceSlab
- Road/Access: Paved
- Originating MLS: Realcomp II Ltd
- School District: Van buren
- County: Wayne
- Zoning: 03EE2 PT OF S E 1/4 SEC 3 T4S R8E BEG DUE N 930.90 FT FROM SE COR SEC 3 TH N 87D 35M W 868.50 FT TH DUE S 105 FT TH S 87D 35M E 868.50 FT TH DUE N 105 FT POB 2.09 ACRES81012990023000
- Water: Public
- Sewer: Septic tank
- Source: Realcomp II Ltd
This listing courtesy of Rhonda Cerone , Mi Choice Realty
Monthly Payment
- Principal & Interest $
- Property Taxes $
- Home Insurance $
- VA Funding Fee $