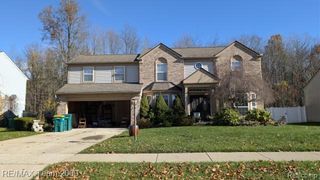
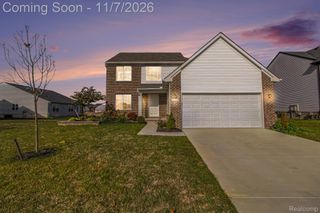
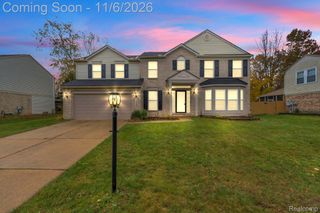
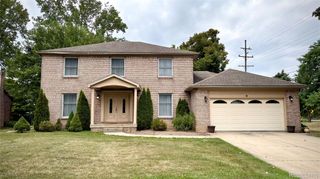
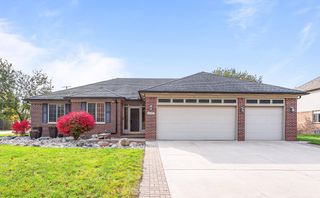
15753 Aspen Drive, Romulus, MI 48174
- 4 beds |
- 3 baths |
- 2,193 sqft
 Single-Family Home
 Built in 2005
 0.46acre lot
 2 car garage
 $192/sqft
 Listed 28 days ago
Property Description
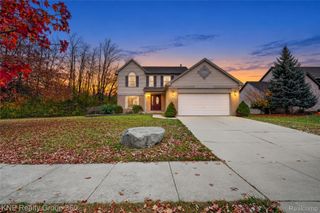
Four bedrooms and 2.5 baths on a 0.46-acre lot in Huron Valley Condominium, Romulus. The back of the house faces east toward a line of trees, so the deck and sunroom take the morning sun. Built in 2005: poured basement walls, brick and vinyl exterior, 2018 roof. The furnace, central air, kitchen and baths are original, and the price leaves room to update them. Main level: two-story foyer, 22-foot living and dining room with a bay window, kitchen with granite counters and a pantry, breakfast nook, two-story family room with a wood-burning fireplace, and a 14 x 14 sunroom. Laundry and a half bath are on the first floor. Upstairs: a 15 x 15 primary suite with a jetted tub, three more bedrooms and a hall bath. Unfinished 1,065 sq ft lower level, two-car attached garage, deck and shed. Appliances, washer and dryer stay. Fencing allowed (no chain link). HOA $150 per year. Romulus school district. About 5 minutes to I-275 and 10 to I-94. Schedule a showing today.
- Listing Status:
- Active
- Data Last Updated:
- November 19, 2026 at 4:41AM
- Listing Office:
- Premiere Realty Group LLC : 7346766833
- Listing Agent:
- Nancy Cuddihy : 7346766833
- MLS ID:
- 20261085304

- Style: Colonial
- Pool: None
- Parking: Two car garageAttached
- Roofing: Asphalt
- General: BrickVinyl sidingTwoBasementPoured
- Road/Access: Paved
- HOA Amenities: 150.0Annually
- Originating MLS: Realcomp II Ltd
- School District: Romulus
- County: Wayne
- Zoning: 31B6 UNIT 6 WAYNE COUNTY CONDO SUB PLAN NO. 589 AKA HURON VALLEY CONDOMINIUM SUB T3S R9E L33011 OF DEEDS P349 TO 416 WCR80122010006000
- Water: Public
- Sewer: Public sewer
- Source: Realcomp II Ltd
This listing courtesy of Nancy Cuddihy , Premiere Realty Group LLC
Monthly Payment
- Principal & Interest $
- Property Taxes $
- Home Insurance $
- VA Funding Fee $

 New - 23 hours ago