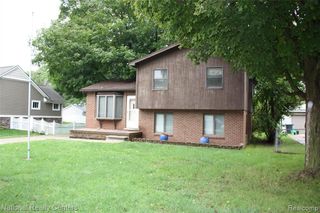
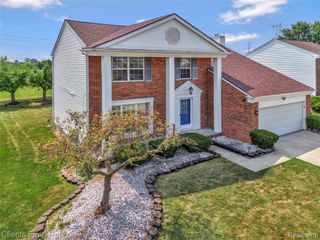
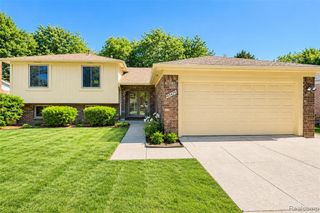
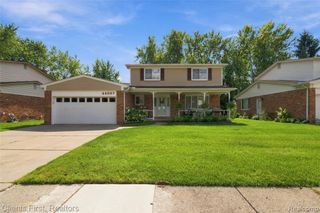
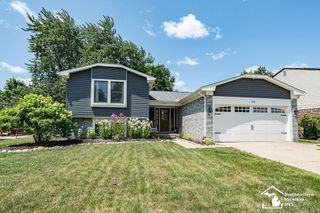
43996 Brandywyne Road, Canton, MI 48187
- 3 beds |
- 3 baths |
- 2,019 sqft
 Single-Family Home
  Built in 1971
  7,405sqft lot
 2 car garage
  $211/sqft
  Listed 3 days ago
Property Description
Welcome home to this stunning and meticulously maintained colonial located in a highly desirable North Canton neighborhood within the award-winning Plymouth-Canton School District. This rock-solid property offers incredible peace of mind thanks to major brand-new updates completed in 2023, including a new roof, new siding, HVAC system, and a recently repaired chimney. Inside, you will find a spacious family room addition featuring a natural fireplace and its own dedicated furnace, alongside a cozy library complete with a gas-burner fireplace. The second floor boasts wood laminate flooring throughout and leads to an upstairs full bathroom completely remodeled in 2019 with a dual-sink marble vanity, ceramic tile shower surround, and dual-flush toilet. The kitchen comes fully equipped with a stainless steel refrigerator and a 5-burner stove, and best of all, all appliances are included. Additional interior highlights include a convenient basement bathroom, a 2021 garage door, and blown-in attic insulation for optimal energy efficiency. Step outside to enjoy a fully fenced backyard with a spacious patio and large planters, perfect for relaxing or entertaining, complemented by an extra-wide driveway. Situated in a fantastic location just a short distance from Downtown Plymouth, Canton's Ford Road shopping district including IKEA, and major freeways this exceptional home is truly ready for its next owner. Schedule your private showing today!
- Listing Status:
- Active
- Date Added:
- September 19, 2026
- Data Last Updated:
- September 23, 2026 at 7:45AM
- Listing Office:
- Real Broker, LLC : 855-450-0442
- Listing Agent:
- Jeffery Kropodra : 313-790-5810
- MLS ID:
- 61031781

- Style: Colonial
- Other Structures: Patio
- Parking: Parking spaces: 2
- General: BrickVinyl SidingTwoBasement
- Road/Access: Paved
- HOA Amenities: Snow Removal65.0Annually
- Originating MLS: MiRealSource
- School District: Plymouth Canton Comm Schools
- County: Wayne
- Zoning: 03A91 LOT 91 WINDSOR PARK SUB T2S R8E L92 P50 TO 53 INCL WCR
- Water: Public
- Source: MiRealSource
This listing courtesy of Jeffery Kropodra , Real Broker, LLC
Monthly Payment
- Principal & Interest $
- Property Taxes $
- Home Insurance $
- VA Funding Fee $

 New - 12 hours ago