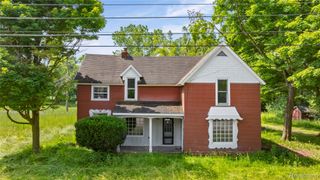
278 Kings Way Road, Canton, MI 48188
- 4 beds |
- 2 baths |
- 2,179 sqft
 Single-Family Home
  Built in 1977
  7,841sqft lot
 2 car garage
  $195/sqft
  Listed 7 days ago
Property Description
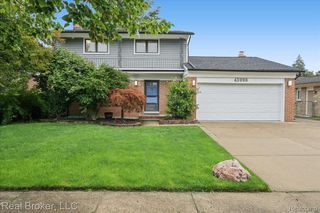
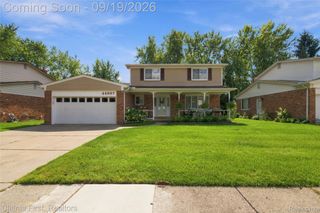
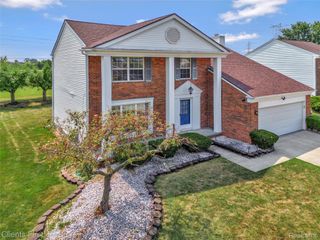
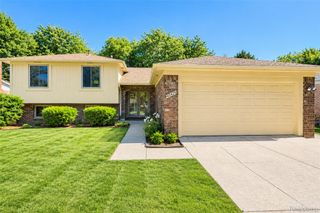
WOW-this is not your ordinary quad-level! From the moment you arrive, you'll notice the freshly painted exterior and beautifully updated look that gives this home fantastic curb appeal. Step inside and prepare to be impressed by the grand, oversized foyer and the open sightlines that make this home feel exceptionally spacious. The main level is made for gathering! A large living room and roomy dining area flow into the beautifully updated kitchen featuring new cabinetry, a gorgeous double oven, and a modern sink with all the latest features. Step right outside to the deck and backyard, perfect for summer cookouts, entertaining friends, or simply relaxing outdoors. Just a few steps down, you'll find a large and inviting family room that can actually be seen from the foyer and living room, giving this home a wonderfully open and connected feel. This level also offers a fourth bedroom, convenient laundry room, and a beautifully remodeled full bath with a fabulous walk-in shower. Head upstairs and you'll be pleasantly surprised by three large, roomy bedrooms. The spacious primary bedroom is extra special, featuring its own private balcony-a perfect place for morning coffee or a quiet spot to unwind at the end of the day. A second full bath completes the upper level. And there's even more! This home also offers a dry basement, providing plenty of extra storage and room for hobbies, a workshop, or whatever additional space you may need. With 4 bedrooms, 2 full baths, multiple living areas, an updated kitchen and baths, private primary-bedroom balcony, dry basement, deck, spacious backyard, and a fresh updated exterior, this home offers space, style, character, and so much more than you expect from the moment you walk through the door!
- Listing Status:
- Active
- Data Last Updated:
- September 23, 2026 at 7:41AM
- Listing Office:
- Home Time Realty : 7346524666
- Listing Agent:
- Sheila Bussell : 7347556450
- MLS ID:
- 57050221920

- General: Balcony
- Style: Split levelTudor
- Other Structures: Deck
- Pool: None
- Parking: Two car garageAssigned 2 spacesAttachedGarageOn streetPaved
- General: BrickHardboardVinyl sidingQuadLevelBasement
- HOA Amenities: ParkPlayground
- Originating MLS: Southeastern Border Association of REALTORS
- School District: Plymouth canton
- County: Wayne
- Zoning: 23C129 LOT 129 CHERRY HILL ORCHARDS SUB T2S R8E L95 P74 TO 76 WCR71090010129000
- Fencing: Fenced
- Water: Public
- Sewer: Public sewer
- Source: Southeastern Border Association of REALTORS
This listing courtesy of Sheila Bussell , Home Time Realty
Monthly Payment
- Principal & Interest $
- Property Taxes $
- Home Insurance $
- VA Funding Fee $

 New - 1 day ago