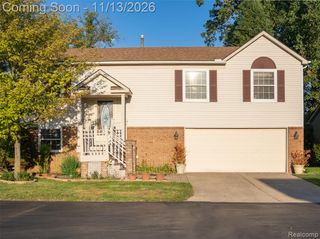
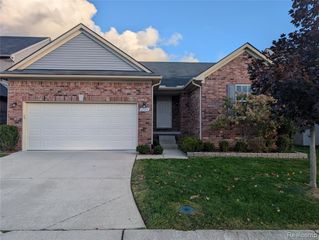
45081 Fox Pointe Drive, Canton, MI 48187
- 4 beds |
- 3 baths |
- 1,941 sqft
 Single-Family Home
 Built in 1997
 10,454sqft lot
 2 car garage
 $2/sqft
 Listed 8 days ago
Property Description
Welcome home to this beautiful Colonial located in the Fox Meadow Sub of Canton. Almost 2000 SQFT, with 4 spacious bedrooms and 2.5 baths. First floor has an amazing open floor plan with the kitchen overlooking the large great room. Gas Fireplace in great room. Half bath. First floor laundry. Newly finished hardwood floors. Step up to 4 bedrooms with a large primary bedroom with primary bath and walk in closet. 2nd full bath on upper level. Full basement for additional storage. 2 car attached garage with opener. Enjoy the large yard with a stamped concrete deck. Make this home a must see! 1.5 months security deposit plus first months rent along with $300 non refundable cleaning fee. Tenant to sign up for the DTE home protection plan covering all appliances, furance, Central air and hot water heater. Rentspree application or Zillow apps will be accepted only. No pets!
- Listing Status:
- Active
- Date Added:
- November 10, 2026
- Data Last Updated:
- November 19, 2026 at 7:45AM
- Listing Office:
- RE/MAX Team 2000 : 313-561-0900
- Listing Agent:
- Ali Khalil : 313-477-6691
- MLS ID:
- 61045846

- Style: Colonial
- Parking: Parking spaces: 2
- General: BrickTwoBasement
- Road/Access: Paved
- HOA Amenities: 500.0Annually
- Originating MLS: MiRealSource
- School District: Plymouth Canton Comm Schools
- County: Wayne
- Zoning: 10P6 LOT 6 WAYNE COUNTY COND SUB PLAN NO. 447 AKA FOX MEADOW SOUTH T2S R8E L29507 OF DEEDS P458 TO 510 WCR
- Water: Public Water at Street
- Sewer: Public At Street
- Source: MiRealSource
This listing courtesy of Ali Khalil , RE/MAX Team 2000
Monthly Payment
- Principal & Interest $
- Property Taxes $
- Home Insurance $
- VA Funding Fee $