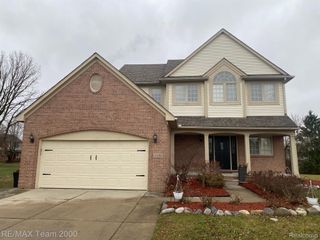
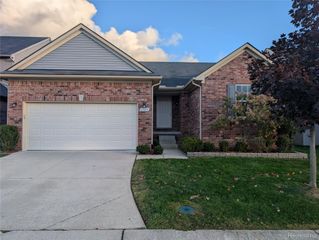
1639 Tulip Lane, Westland, MI 48186
- 3 beds |
- 3 baths |
- 1,853 sqft
 Single-Family Home
 Built in 1993
 0.27acre lot
 2 car garage
 $2/sqft
 Listed 8 days ago
Property Description
Welcome home to Palmer Gardens! This turn-key bi-level combines timeless character with modern upgrades. The sunlit upper level boasts brand-new luxury vinyl plank flooring, fresh neutral paint, and an open living/dining layout. The chef’s kitchen shines with new granite countertops and brand-new stainless steel Whirlpool appliances. Down the hall, find three spacious bedrooms, including a primary retreat featuring a walk-in closet and private en-suite bath with matching granite finishes. Downstairs, the expansive lower-level family room offers ultimate versatility, complete with custom built-ins, detailed molding, a dedicated home office setup, and a convenient half bath. Extras include an attached two-car garage, central vacuum, dedicated laundry room, and a generous backyard—all just minutes from top schools, golf courses, and major highway access.
- Listing Status:
- Active
- Data Last Updated:
- November 19, 2026 at 7:42AM
- Listing Office:
- Community Choice Realty Associates, LLC : 7349925515
- Listing Agent:
- Humdeep Bajwa : 7346736034
- MLS ID:
- 20261088273

- Style: Split level
- Other Structures: Patio
- Pool: None
- Parking: Two car garageAttached
- Roofing: Asphalt
- General: BrickVinyl sidingBiLevelSlab
- Road/Access: Paved
- HOA Amenities: SnowRemoval200.0Semi annually
- Originating MLS: Realcomp II Ltd
- School District: Wayne westland
- County: Wayne
- Zoning: UNIT 6 WAYNE COUNTY CONDO SUB PLAN NO. 323 AKA PALMER GARDENS T2S R9E L25914 OF DEEDS P 441 TO488 AMD 93-019568 WCR56055070006000
- Water: Public
- Sewer: Public sewer
- Source: Realcomp II Ltd
This listing courtesy of Humdeep Bajwa , Community Choice Realty Associates, LLC
Monthly Payment
- Principal & Interest $
- Property Taxes $
- Home Insurance $
- VA Funding Fee $