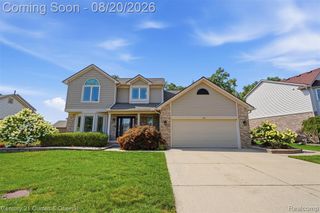
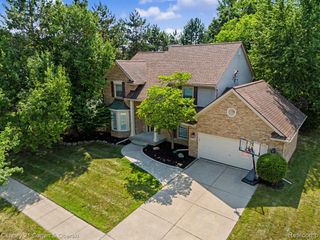
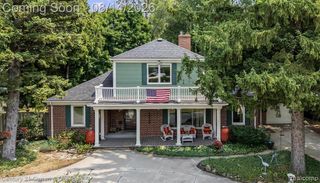
47144 Woodlong Drive, Canton, MI 48187
- 5 beds |
- 3 baths |
- 3,584 sqft
 Single-Family Home
  Built in 1999
  0.29acre lot
 2 car garage
  $174/sqft
  Listed 13 days ago
Property Description
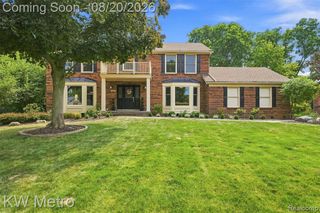
Contact Kat Mather to see this home, pictures do not do it justice! Price improvement!! Check it out at the Open House Saturday 8/15 1-3pm! Highly sought after Canton neighborhood with a wooded backyard for ample privacy. With high ceilings, natural light, and a complete refresh, this beautiful home is more than move in ready. New luxury vinyl floors throughout the main floor and brand new carpet throughout the upstairs. Beautifully redone kitchen with brand new stainless steel appliances and luxury Quartz countertops to match the primary and full baths. The fireplace redone with the same tiling as the kitchen to allow for cohesive feel throughout the home. This home features 4 bedrooms upstairs with a bonus room on the main level that could be used as a bedroom, guest room, or office. The primary suite features vaulted ceilings, a fully updated ensuite with double vanities, a water closet, a new soaker tub, brand new walk in shower, and a 10x7 walk in closet. Laundry can be found on the main level just off the 2 car attached garage with a utility sink, storage and hanging space. The basement features a partly finished space with a wet bar, and ample space for storage or a workbench near the utilities. This home situated in the perfect location for your own personal oasis without losing your access to everything around. 5 minutes to Ford road, 15 minutes to Plymouth, 20 min to DTW. Don't miss out!! Windows (2019)
- Listing Status:
- Active
- Date Added:
- August 7, 2026
- Data Last Updated:
- August 20, 2026 at 12:45PM
- Listing Office:
- KW Showcase Realty : 248-360-2900
- Listing Agent:
- Kaitlyn Mather : 248-464-7717
- MLS ID:
- 61018570

- Style: Colonial
- Parking: Parking spaces: 2
- General: BrickWood SidingTwoBasement
- Road/Access: Paved
- HOA Amenities: 750.0Annually
- Originating MLS: MiRealSource
- School District: Plymouth Canton Comm Schools
- County: Wayne
- Zoning: 16G28 LOT 28 CHERRY KNOLL ESTATES II T2S R8E L112 P 9596 WCR
- Water: Public
- Source: MiRealSource
This listing courtesy of Kaitlyn Mather , KW Showcase Realty
Monthly Payment
- Principal & Interest $
- Property Taxes $
- Home Insurance $
- VA Funding Fee $

 New - 1 day ago