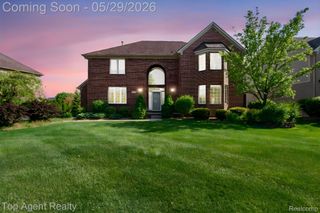
48322 Antique Road, Canton Charter Township, MI 48187
- 4 beds |
- 3 baths |
- 3,223 sqft
 Single-Family Home
  Built in 2004
  0.29acre lot
 3 car garage
  $214/sqft
  Listed 1 day ago
Property Description
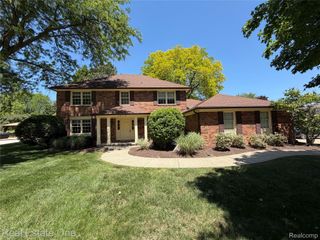
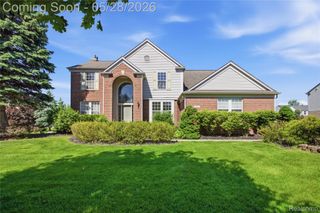
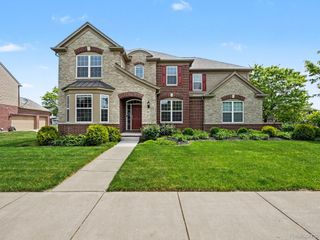
Wonderful opportunity in prime location in popular and beautiful Antique Forest sub! Lives large with incredible curb appeal, custom elevation. 3 car side entry garage. Professionally painted interior is fresh and neutral along with new carpet throughout. Two story entry foyer with wood flooring and wood staircase to upper level. Expansive windows throughout including two-story dramatic family room with fireplace and wood floors. Large kitchen with island, granite counters. Custom door to oversized rear paver patio. Main floor laundry, first floor library/den/office with French door. Upper level with all new carpet and updated beautifully renovated primary bath with dual sinks, separate tub end shower, plus huge walk-in closet. Unfinished lower level affords great storage, or plenty of space for future finishing. Roof replaced 2020, water heater 2019. Close but not too close to shopping, dining and commuting arteries. Wonderful nearby parks and recreation. Enjoy the summer in your new house and be ready for school with Plymouth Canton school district. Come see and make home here! Sold as is, estate sale.
- Listing Status:
- Active
- Data Last Updated:
- May 30, 2026 at 8:41PM
- Listing Office:
- Sine & Monaghan, LLC : 2485497400
- Listing Agent:
- Greg Barnas : 2488405414
- MLS ID:
- 20261031948

- Style: Colonial
- Other Structures: CoveredPatioPorch
- Pool: None
- Parking: Three car garageAttachedElectricityin garageGarage door openerGarage faces side
- Roofing: Asphalt
- General: BrickWood sidingTwoBasementPouredSump pump
- Road/Access: Paved
- HOA Amenities: 700.0Annually
- Originating MLS: Realcomp II Ltd
- School District: Plymouth canton
- County: Wayne
- Zoning: 17E115 LOT 115 ANTIQUE FOREST SUB T2S R8E L121 P48 TO 59 WCR SPLIT ON 12/07/2004 FROM 71 065 99 0028 00071 065 99 0029 00171 065 99 0029 00271 065 99 0030 00171 065 99 0030 00271 066 99 0009 00071 066 99 0010 00071 068 99 0001 001; CHIL DREN 71 065 01 0001 000 THRU 71 065 01 0130 000AND 71 065 01 0130 401 THRU 71 065 01 0130 407;71065010115000
- Utilities: Cable availableUnderground utilities
- Water: Public
- Sewer: Sewer at street
- Source: Realcomp II Ltd
This listing courtesy of Greg Barnas , Sine & Monaghan, LLC
Monthly Payment
- Principal & Interest $
- Property Taxes $
- Home Insurance $
- VA Funding Fee $

 New - 1 day ago