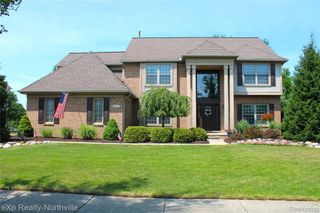
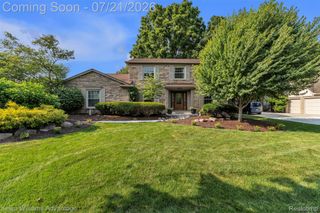
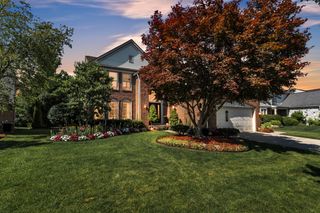
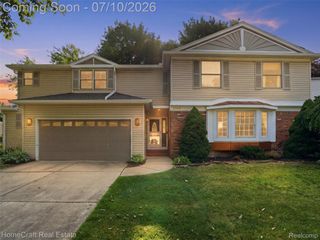
860 Palmer Street, Plymouth, MI 48170
- 4 beds |
- 3 baths |
- 3,648 sqft
 Single-Family Home
  Built in 1959
  0.27acre lot
 3 car garage
  $158/sqft
  Listed 1 month ago
Property Description
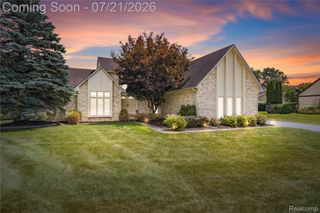
Welcome home to this charming downtown Plymouth ranch featuring 4 bedrooms and 2.5 baths! Spacious layout with hardwood floors under the carpet in the dining room, bedrooms, and hallway between bedrooms just waiting to be uncovered. Full partially finished basement offers additional living and entertaining space complete with a bar and convenient full bath. Attached 2-car garage plus an additional 1-car detached garage with electricity provides plenty of storage and workspace options. Situated on a rare double lot, perfect for gardening, entertaining, or enjoying extra outdoor space. Prime location within walking distance to all the shopping, dining, and entertainment of downtown Plymouth living. Property is being sold as-is, subject to probate court approval.
- Listing Status:
- Pending
- Data Last Updated:
- July 22, 2026 at 5:43AM
- Listing Office:
- Preferred, Realtors® Ltd : 7344596000
- Listing Agent:
- Tracey Kielb : 7344596000
- MLS ID:
- 20261044548

- General: Entrance foyer
- Laundry: Gas dryer hookupWasher hookup
- Basement: FullPartially finished
- A/C: Central air
- Heating: Forced airNatural gas
- General: LightingSecond garage
- Style: Ranch
- Other Structures: CoveredPorch
- Pool: None
- Parking: One car garageTwo car garageAttachedDetachedDirect accessDrivewayElectricityin garageGarage faces front
- General: BrickVinyl sidingOneBasementBlock
- Road/Access: Paved
- Originating MLS: Realcomp II Ltd
- School District: Plymouth canton
- County: Wayne
- Zoning: 34C9 TO 12 LOTS 9 TO 12 INCL ALSO S 1/2 ADJ VAC ALLEY PURITAN HOLM ADDITION TIS R8E L38 P33 WCR49010030009000
- Fencing: Back yardFenced
- Utilities: Above ground utilities
- Water: Public
- Sewer: Public sewer
- Source: Realcomp II Ltd
This listing courtesy of Tracey Kielb , Preferred, Realtors® Ltd
Monthly Payment
- Principal & Interest $
- Property Taxes $
- Home Insurance $
- VA Funding Fee $

 New - 2 days ago