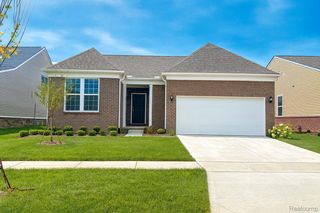
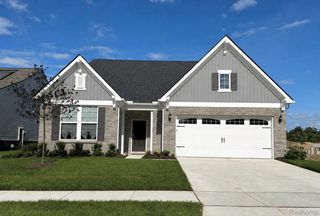
4987 Mayer Street, Canton Charter Township, MI 48188
- 2 beds |
- 2 baths |
- 1,803 sqft
 Condominium
  Built in 2024
  —— sqft lot
  2 car garage
  $266/sqft
  Listed 7 days ago
Property Description
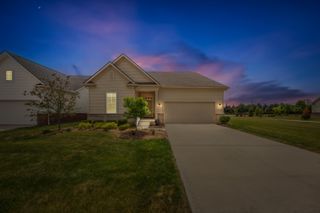
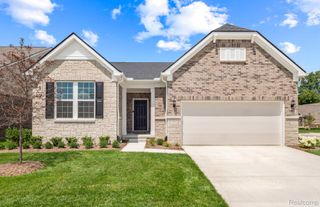
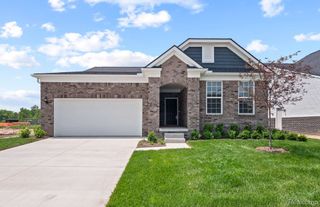
Pride of ownership shines in this newer-built Abbeyville plan offering over 1,800 square feet with 2 bedrooms, 2 full bathrooms, and a versatile flex room that can be used as a den, office, or guest room. The open-concept floor plan is filled with natural light and features a spacious kitchen with a large center island, quartz countertops, tile backsplash, stainless steel appliances, 42-inch upper cabinets, pantry, and ample storage. Nine-foot ceilings and the attached four-season room enhance the home's spacious feel. The owner's suite includes a tray ceiling, walk-in closet, dual-sink vanity, and a large tiled shower. The HOA provides lawn mowing, snow removal, and landscape maintenance for low-maintenance living. An extensive security system is included. Additional features include abundant interior storage, approximately 30% greater energy efficiency, and a transferable 10-year Limited Structural Warranty. Conveniently located near shopping, dining, and major commuting routes, Grandview Estates offers an exceptional place to call home.
- Listing Status:
- Active
- Data Last Updated:
- July 22, 2026 at 7:43AM
- Listing Office:
- KW Realty Livingston : 8102275500
- Listing Agent:
- Teresa M Stovall : 2485956719
- MLS ID:
- 20261054334

- General: Grounds maintenance
- Style: Ranch
- Other Structures: Patio
- Parking: Two car garageAttachedElectricityin garageGarage door opener
- Roofing: Asphalt
- General: BrickVinyl sidingOneSlab
- Road/Access: Paved
- HOA Amenities: 525.0Quarterly
- Originating MLS: Realcomp II Ltd
- School District: Van buren
- County: Wayne
- Zoning: UNIT 119 REPLAT NO. 1 WAYNE COUNTY CONDO SUB PLAN NO 1168 AKA GRANDVIEW ESTATES SOUTH T2S R8E L57758 OF DEEDS P570-591 SPLIT/COMBINED ON 02/15/2022 FROM 71 124 99 0001 701;124-99-0003-710;124-99-0004-700;124-99-0010-70071124010119000
- Water: Public
- Sewer: Public sewer
- Source: Realcomp II Ltd
This listing courtesy of Teresa M Stovall , KW Realty Livingston
Monthly Payment
- Principal & Interest $
- Property Taxes $
- Home Insurance $
- VA Funding Fee $