50260 Cromwell Street, Canton Charter Township, MI 48188
- 2 beds |
- 2 baths |
- 1,901 sqft
 Condominium
  Built in 2026
  —— sqft lot
  2 car garage
  $300/sqft
  Listed 5 months ago
Property Description
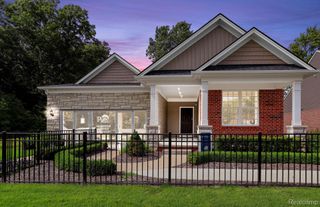
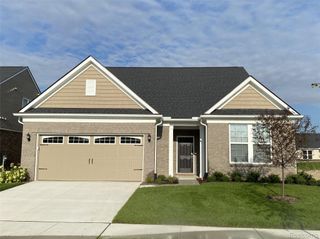
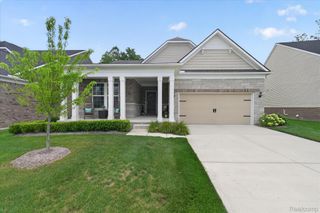
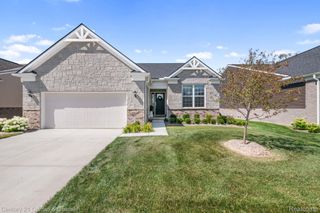
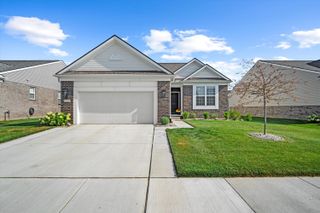
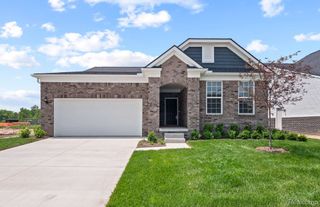
November move in. Stunning Bedrock home with beautiful stone exterior. This home features 1,901 sq ft with 2 bedrooms and 2 full bathrooms, a spacious gathering room, a private flex room, as well as a designated dining area great for entertaining and family dinners! The foyer features beautiful trim detail adding character and charm to the entrance of this home. The built in kitchen features a central island with sink and is accompanied with quartz countertops, spacious walk in corner pantry, and plenty of cabinet space with 42" upper cabinets, and is the heart of the home. The flex room features double doors and makes the perfect home office or private retreat. A mud room with built in boot bench leads to a convienently located spacious Laundry room with utility tub. An extended Owner's suite features a dramatic tray ceiling with attached bath and walk in closet is the perfect spot to relax after a busy day. The full, unfinished basement with egress window is prepped with roughed in plumbing for a future bathroom and plenty of space for storage. Situated on an oversized green space area in beautiful Grandview South. You can consider selling your lawn mower and your snow blower as those tasks are a thing of the past! This low maintenance community includes snow removal up to your front porch as well as lawn and landscape maintenance, leaving your more time to enjoy your new home!
- Listing Status:
- Active
- Data Last Updated:
- September 25, 2026 at 5:41PM
- Listing Office:
- PH Relocation Services LLC : 2482547900
- Listing Agent:
- Heather S Shaffer : 2482547900
- MLS ID:
- 20261029108

- General: Grounds maintenance
- Style: Ranch
- Parking: Two car garageAttachedDriveway
- Roofing: Asphalt
- Windows: Egress windowsEnergy star qualified windows
- General: BrickStoneVinyl sidingOneStoryGroundBasementPouredSealed foundationSump pump
- Road/Access: PavedPrivate road
- HOA Amenities: MaintenanceGroundsSnowRemoval525.0Quarterly
- Originating MLS: Realcomp II Ltd
- School District: Van buren
- County: Wayne
- Zoning: UNIT 165 REPLAT NO. 1 WAYNE COUNTY CONDO SUB PLAN NO 1168 AKA GRANDVIEW ESTATES SOUTH T2S R8E L57758 OF DEEDS P570-591 SPLIT/COMBINED ON 02/15/2022 FROM 71 124 99 0001 701;124-99-0003-710;124-99-0004-700;124-99-0010-70071124010165000
- Utilities: Cable availableUnderground utilities
- Water: Public
- Sewer: Public sewer
- Source: Realcomp II Ltd
This listing courtesy of Heather S Shaffer , PH Relocation Services LLC
Monthly Payment
- Principal & Interest $
- Property Taxes $
- Home Insurance $
- VA Funding Fee $